Français
 Português
 Deutsch
 Español
fff
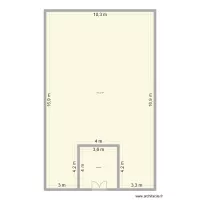
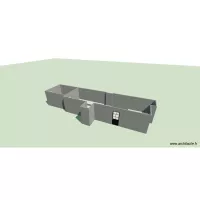
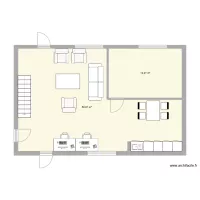
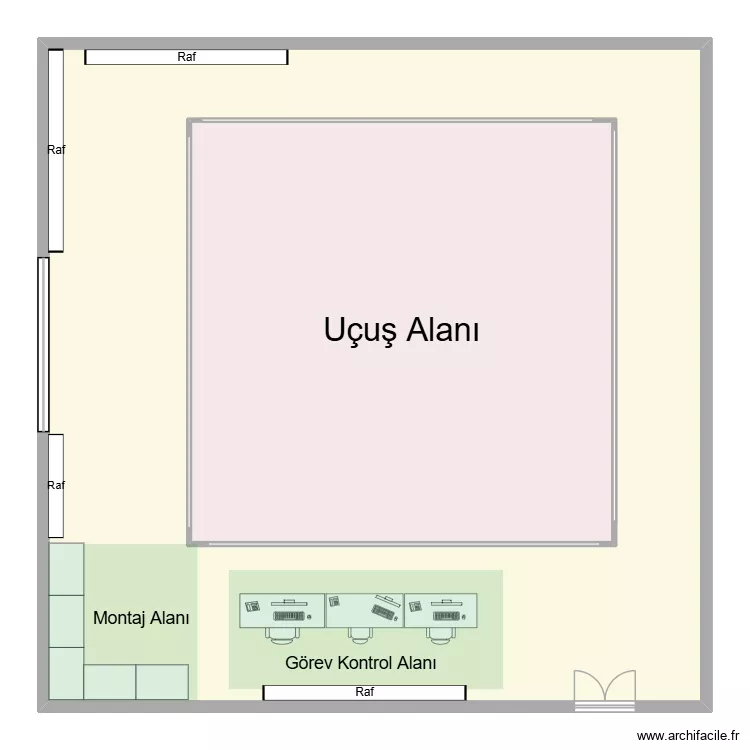
Floor plan with 2 Rooms and 319 m²
Plan details
Room list
- Uçuş Alanı
Object list
| Object name | Quantity |
|---|---|
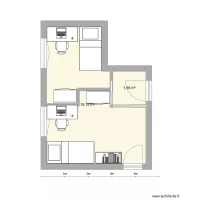
| Rectangular desk 140 x 80 cm | 2 |
| Rectangular desk 180 x 80 cm | 1 |
| Etagere (shelving) | 4 |
| Rectangle | 2 |
| Desk table | 5 |
Link to this plan
Link to share the plan fff
Plan image
Copy and paste the code below
Share this plan
Floor plans with 2 rooms