Français
 Português
 Deutsch
 Español
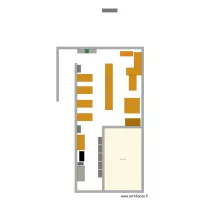
Full width extension
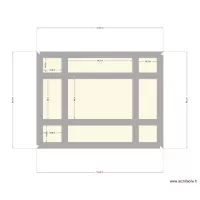
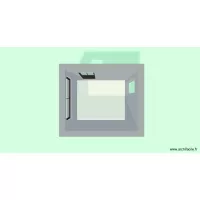
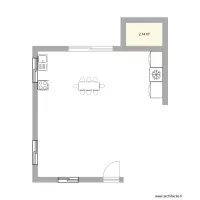
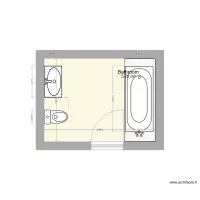
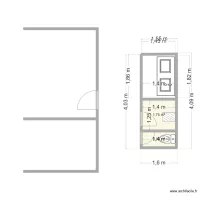
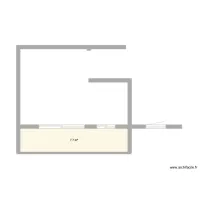
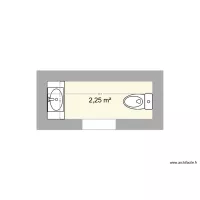
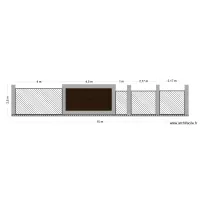
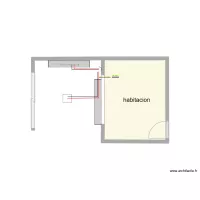
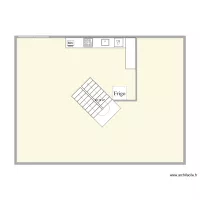
Floor plan with 1 Room and 6 m²
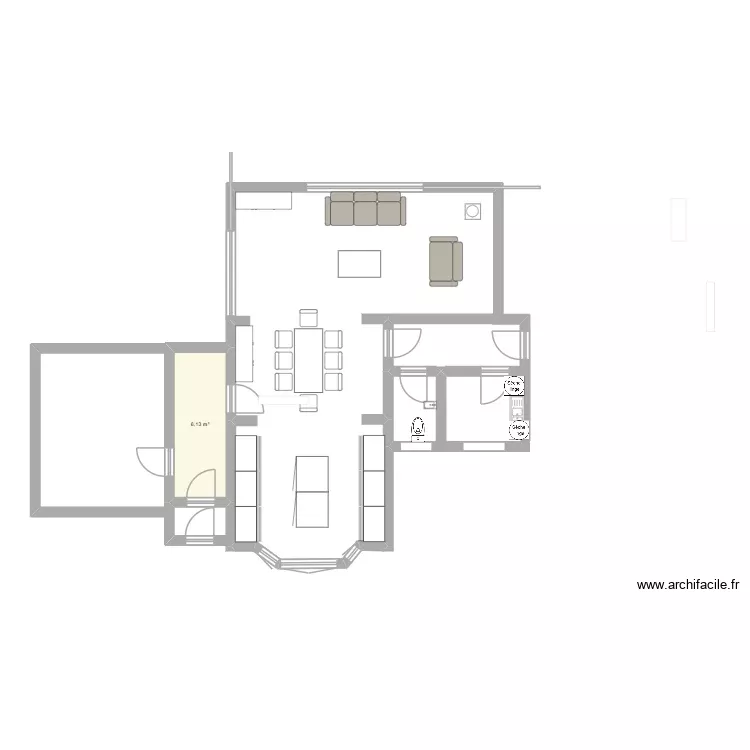
Plan details
- Plan started on 23/10/2026 à 10:43 by stuarteyles
- Modified on 04/11/2026 à 17:46 by stuarteyles
- Sharing: Public, copying allowed
Room list
Object list
| Object name | Quantity |
|---|---|
| Sideboard | 2 |
| 3-seater sofa | 1 |
| Sink with 2 basins and cabinet | 1 |
| Single armchair | 1 |
| Hand basin | 1 |
| Kitchen cabinet 1 door | 2 |
| Kitchen unit 3 drawers | 6 |
| TV unit 120 × 42 × 48 | 1 |
| Tumble dryer | 2 |
| Stove | 1 |
| Table for 6 - 8 people 180 x 80 cm | 1 |
| Coffee table | 1 |
| TV | 2 |
| Standard toilet | 1 |
Link to this plan
Link to share the plan Full width extension
Plan image
Copy and paste the code below
Share this plan
Floor plans with 1 room and 0 to 10 m²
Floor plans with 1 room
Floor plans from 0 to 10 m²