Français
 Português
 Deutsch
 Español
casa
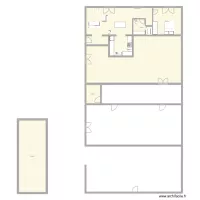
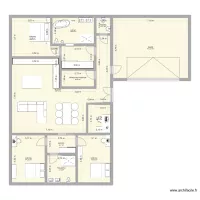
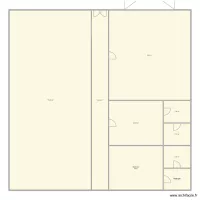
Floor plan with 9 Rooms and 183 m²
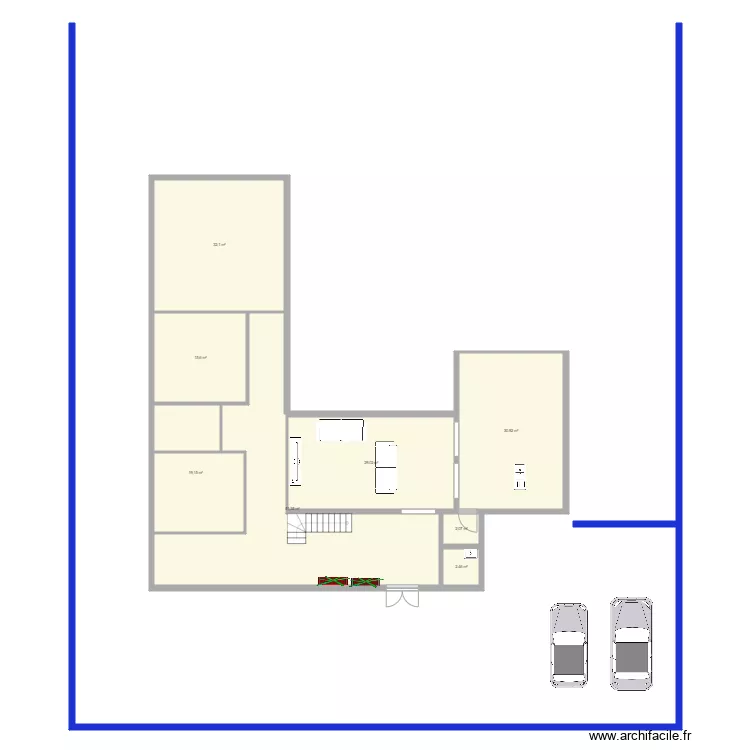
Plan details
Room list
Object list
| Object name | Quantity |
|---|---|
| 3-seater sofa | 2 |
| Quarter-turn staircase | 1 |
| Sink with 2 basins | 1 |
| Single integrated sink unit | 1 |
| Plant | 1 |
| Plant | 1 |
| TV with furniture | 1 |
| City car | 1 |
| Family car or sedan | 1 |
Link to this plan
Link to share the plan casa
Plan image
Copy and paste the code below
Share this plan
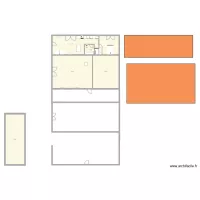
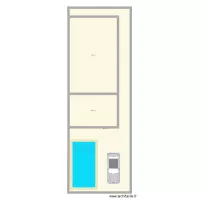
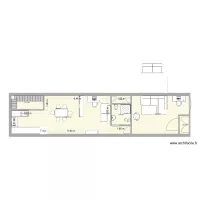
Floor plans with 9 rooms


Floor plans from 170 to 190 m²