casa

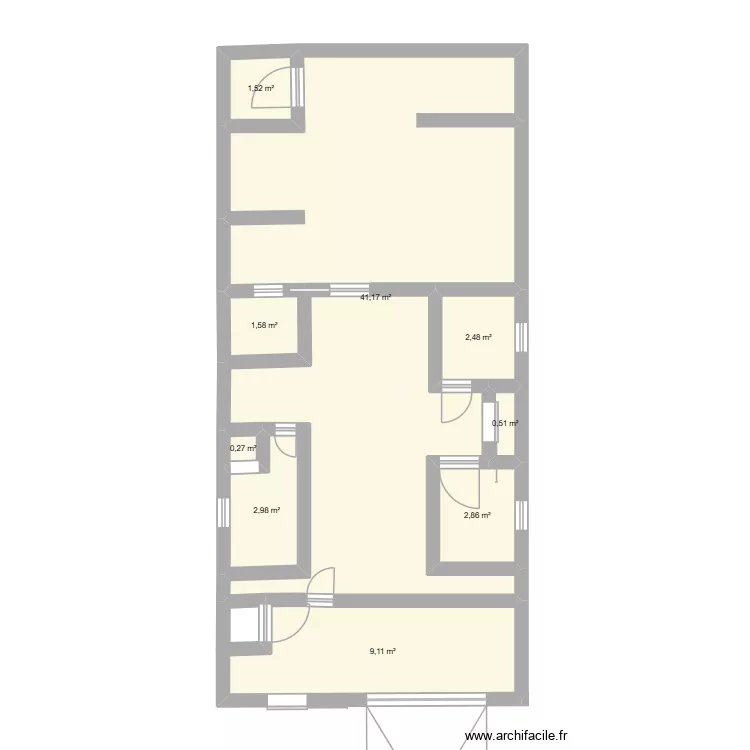
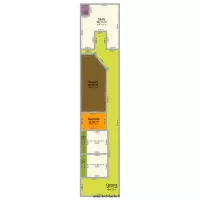
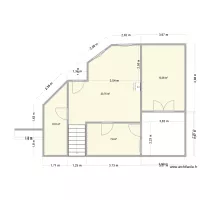
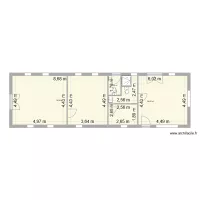
Floor plan with 9 and 62 m²

casa. Floor plan with 9  and 62 m²


Plan details

  • Plan started on 15/05/2026 à 18:49 by juliavv
  • Modified on 15/05/2026 à 18:49 by juliavv
  • Sharing: Use
  • Room list

  • Link to this plan

    Link to share the plan casa


    Plan image

    Copy and paste the code below


    Share this plan


    Do you like this plan?

    Click Like and unlock features


    Floor plans with 9 rooms

    tred with 2nd floor 2

    by aswinvtk97

    Details

    tred with 2nd floor 2

    Ferienwohnung Stuttgarter Str. 27

    by Laya2109

    Details

    Ferienwohnung Stuttgarter Str. 27

    Ferienwohnung

    by Laya2109

    Details

    Ferienwohnung

    Weiherhof 2

    by Nosferato66

    Details

    Weiherhof 2

    riobamba

    by siberdine

    Details

    riobamba

    Smithy

    by Eme123

    Details

    Smithy

    pudorys Lilly

    by thanh1108

    Details

    pudorys Lilly

    Floor plans from 50 to 70 m2

    planta baja

    by julialy

    Details

    planta baja

    Pabellon Montilla

    by Txapu

    Details

    Pabellon Montilla

    Plano casita con muebles

    by sfrdr

    Details

    Plano casita con muebles

    Plano casita

    by sfrdr

    Details

    Plano casita

    dgs Bakery May '26 official

    by DGS Bakery

    Details

    dgs Bakery May '26 official

    dgs Bakery May '26

    by DGS Bakery

    Details

    dgs Bakery May '26

    Casa 1

    by Cleiton

    Details

    Casa 1

    Loja Casa da avó

    by picarra

    Details

    Loja Casa da avó