Menu
ArchiFacile
Draw
Versions
Plans
House plan
Kitchen plan
Table plan
Garden plan
Electrical diagram
Log in
Free sign up
Français
Español
Português
Jbonnett
Uses ArchiFacile 33.4 web
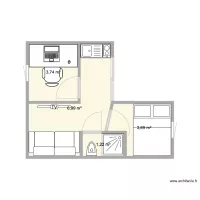
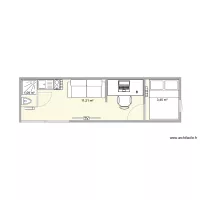
The 2 public floor plans of Jbonnett
Outhouse L shape
by
Jbonnett
Details
Outhouse Wider
by
Jbonnett
Details

 Français
 Español
 Português