
 Français
 Español
 Português
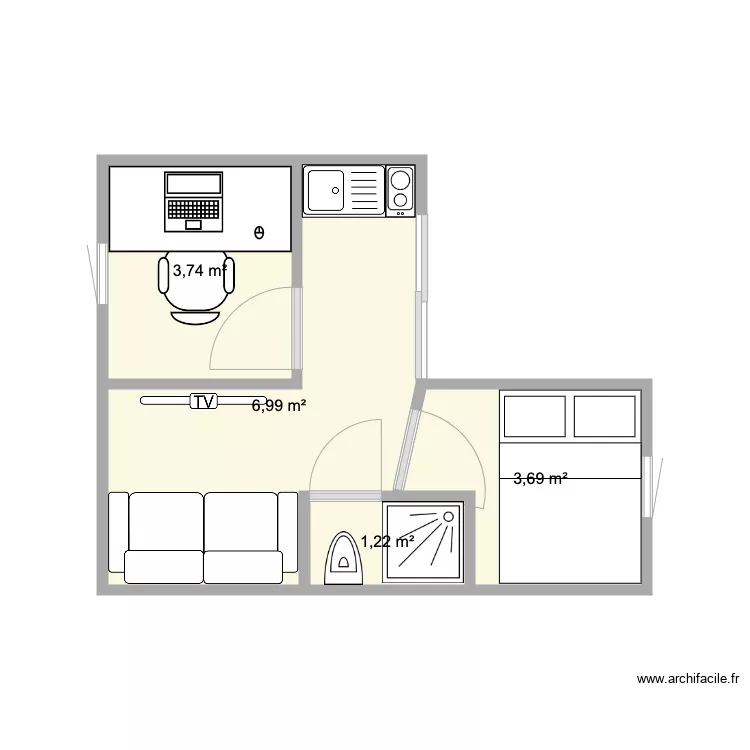
Outhouse L shape
Floor plan with
Plan details
Room list
No room has been created on this plan.
Link to this plan
Link to share the plan Outhouse L shape
Plan image
Copy and paste the code below
Share this plan
Do you like this plan?
Click Like and unlock features