Menu
ArchiFacile
Draw
Versions
Plans
House plan
Kitchen plan
Table plan
Garden plan
Electrical diagram
Object library
Log in
Free sign up
Français
Português
Deutsch
Español
JMDHx
Uses ArchiFacile 43.0 web
The 16 public floor plans of JMDHx
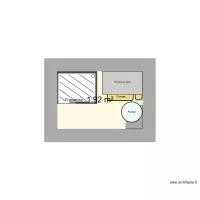
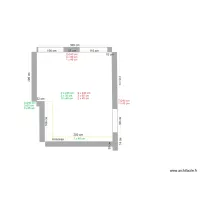
Cabanon interieur Base V1
by
JMDHx
Details
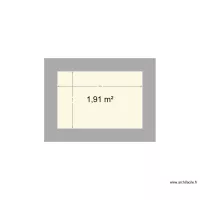
Cabanon interieur Base
by
JMDHx
Details
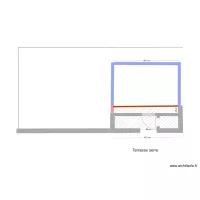
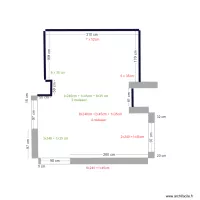
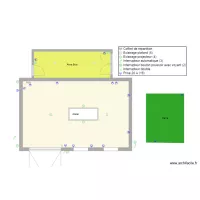
Herinnes-Terrasse Serre 01
by
JMDHx
Details
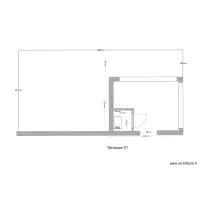
Herinnes-Terrasse 01
by
JMDHx
Details
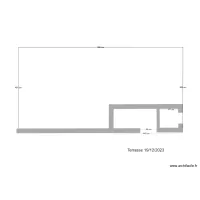
Herinnes-Terrasse 19-12-2023
by
JMDHx
Details
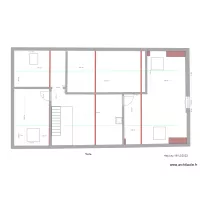
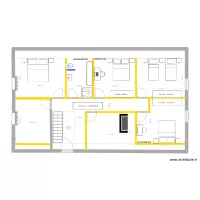
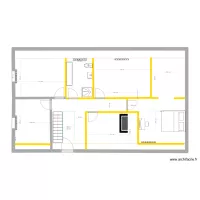
Hérinnes Haut 19-12-2023
by
JMDHx
Details
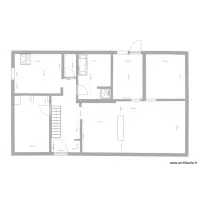
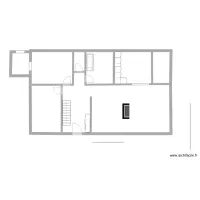
1Herinnes-Base
by
JMDHx
Details
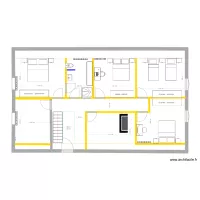
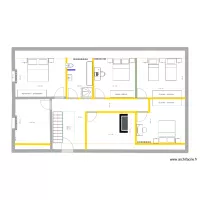
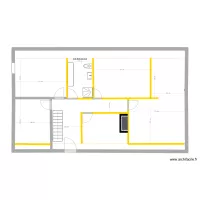
Herinnes-Haut-4
by
JMDHx
Details
Herinnes-Haut-3
by
JMDHx
Details
JMD Buanderie a tapisser
by
JMDHx
Details
JMD Cuisine Tapisser
by
JMDHx
Details
Herinnes-Haut-2
by
JMDHx
Details
Herinnes-Haut-1
by
JMDHx
Details
Herinnes-Haut-0
by
JMDHx
Details
Herinnes-Bas-0
by
JMDHx
Details
01Atelier
by
JMDHx
Details

 Français
 Português
 Deutsch
 Español