
 Français
 Português
 Deutsch
 Español
Herinnes-Haut-0
Floor plan with
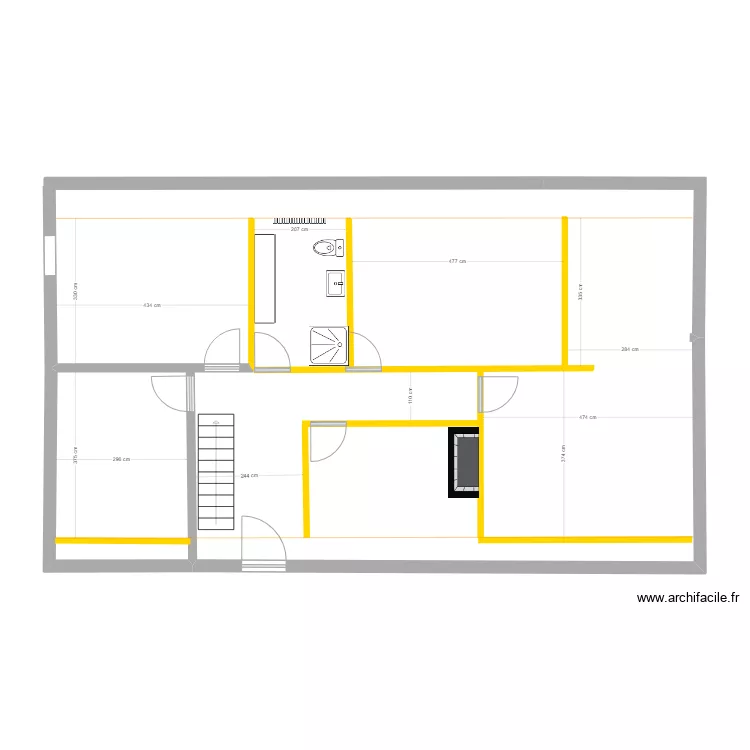
Description
Base Haut 0
Plan details
Room list
No room has been created on this plan.
Object list
| Object name | Quantity |
|---|---|
| Fireplace | 1 |
| Straight staircase | 1 |
| Single integrated sink unit | 1 |
| Drawer unit | 1 |
| Cast iron radiator 2350 W (110 W per element) | 1 |
| Shower tray | 1 |
| Standard toilet | 1 |
Link to this plan
Link to share the plan Herinnes-Haut-0
Plan image
Copy and paste the code below