Français
 Español
 Português
MUSAS
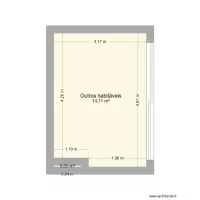
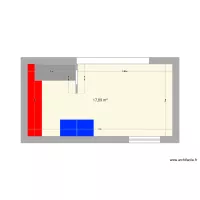
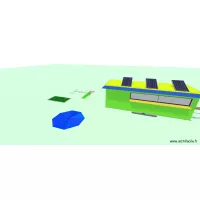
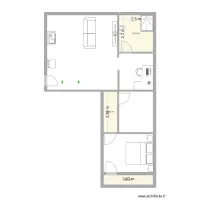
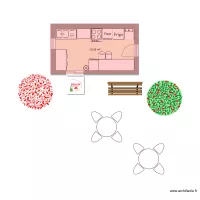
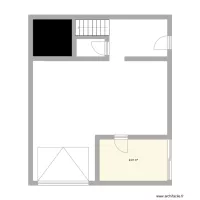
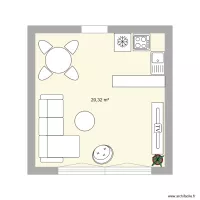
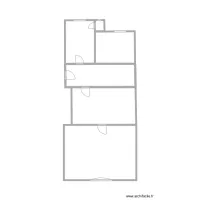
Floor plan with 17 and 15 m²
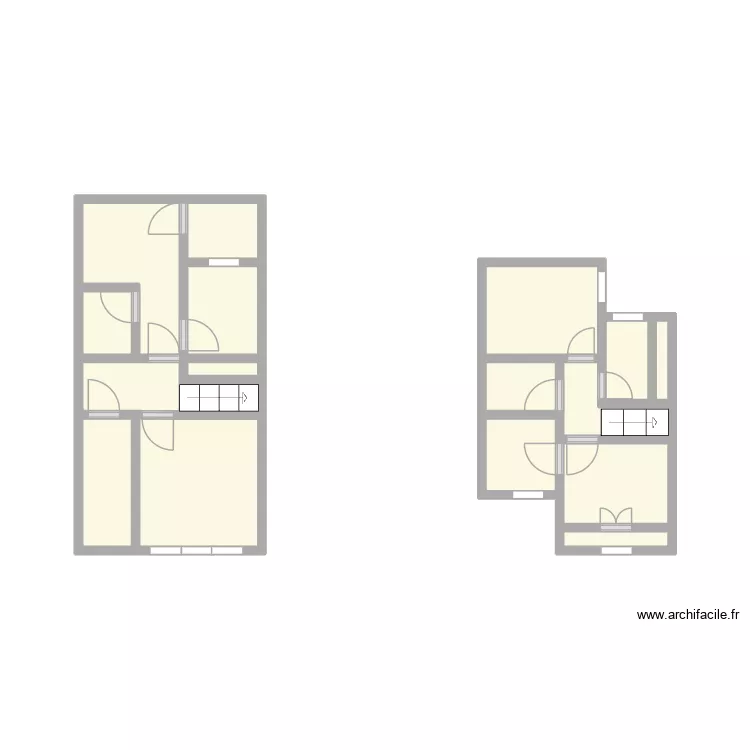
Plan details
- Plan started on 24/07/2026 à 21:13 by buganvilla
- Modified on 27/07/2026 à 19:35 by buganvilla
- Sharing: Use
Room list
Link to this plan
Link to share the plan MUSAS
Plan image
Copy and paste the code below
Share this plan
Do you like this plan?
Click Like and unlock features
Floor plans from 10 to 20 m²