syfm

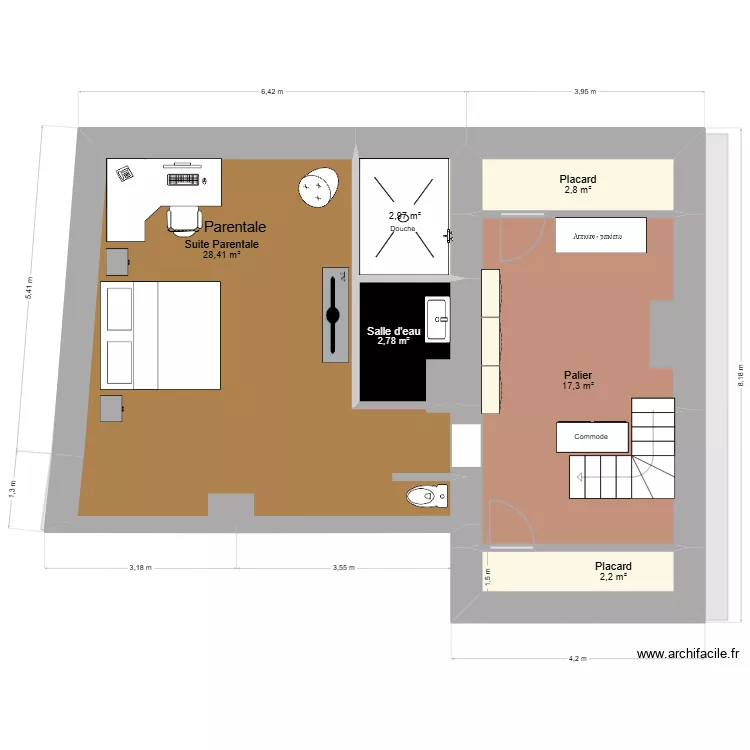
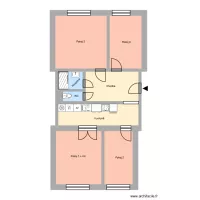
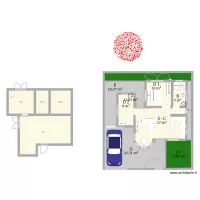
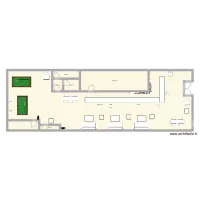
Floor plan with 17 and 192 m²

syfm. Floor plan with 17  and 192 m²


Description

Plan VENTE

Plan details

  • Plan started on 14/04/2026 à 18:52 by LéoPrimed
  • Modified on 14/04/2026 à 18:52 by LéoPrimed
  • Sharing: Use
  • Room list

    • Pièce de vie
    • Veranda
    • CH 1
    • SDB
    • Placard
    • WC
    • CH2
    • CH3
    • Palier 1er
    • Salle d'eau
    • Placard
    • Placard
    • Palier
    • Suite Parentale
    • Salle d'eau
  • Link to this plan

    Link to share the plan syfm


    Plan image

    Copy and paste the code below


    Share this plan


    Do you like this plan?

    Click Like and unlock features


    Floor plans from 180 to 200 m²

    U Školky 60, byt 2

    by Heim

    Details

    U Školky 60, byt 2

    Hybešova 156, byt 6

    by Heim

    Details

    Hybešova 156, byt 6

    Ostr?ilova 2544, byt 6

    by Heim

    Details

    Ostr?ilova 2544, byt 6

    Mat?je Kopeckého 519, byt 1

    by Heim

    Details

    Mat?je Kopeckého 519, byt 1

    Verdunská 2367, byt 7

    by Heim

    Details

    Verdunská 2367, byt 7