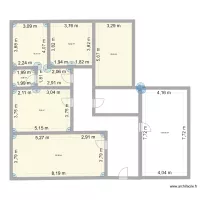
casa mariao

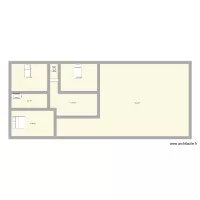
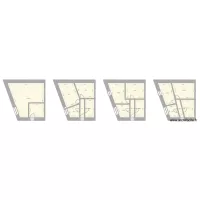
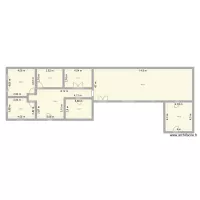
Floor plan with 7 and 171 m²
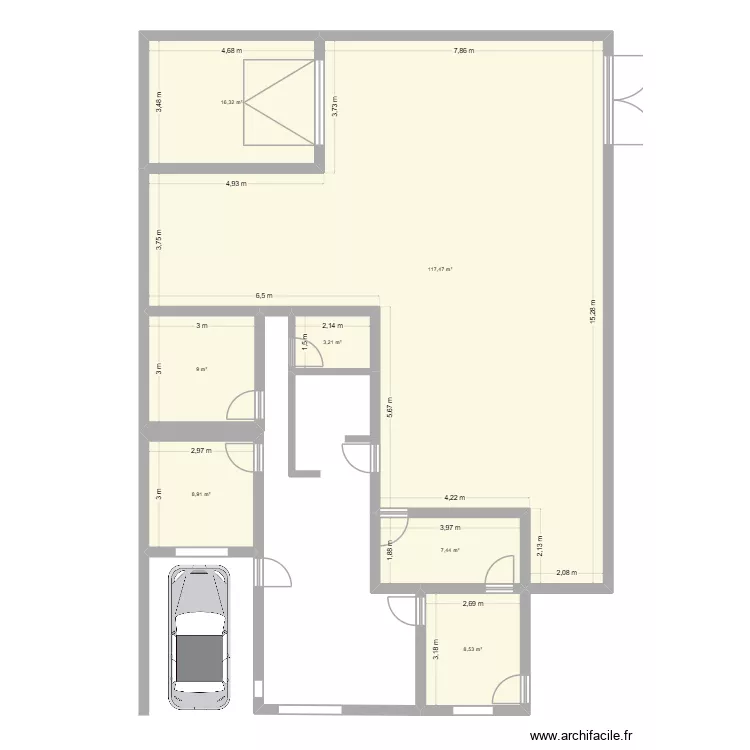
casa mariao. Floor plan with 7  and 171 m²


Description

casa

Plan details

  • Plan started on 10/07/2026 à 16:40 by mlpique
  • Modified on 10/07/2026 à 16:40 by mlpique
  • Sharing: Use
  • Room list

  • Link to this plan

    Link to share the plan casa mariao


    Plan image

    Copy and paste the code below


    Share this plan


    Do you like this plan?

    Click Like and unlock features


    Floor plans with 7 rooms
    juciane

    by juhpaz

    Details

    juciane

    our home new

    by belkeram

    Details

    our home new

    Casa03

    by scardini

    Details

    Casa03

    Plano previsto

    by Adriana05

    Details

    Plano previsto

    maison 130 m

    by anthonymarec

    Details

    maison 130 m

    Floor plans from 160 to 180 m²

    Casa plano

    by Junior Menezes

    Details

    Casa plano

    Projet COURT INTERIEURE

    by dam_ferren

    Details

    Projet COURT INTERIEURE

    gab nico petit

    by Kickdown

    Details

    gab nico petit

    Tenada_base_1

    by ernestovega

    Details

    Tenada_base_1

    Otthon

    by meggabor

    Details

    Otthon

    Nestle GA

    by DarwinChambers

    Details

    Nestle GA

    maison

    by Margot4

    Details

    maison