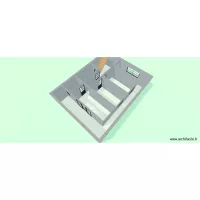
تصميم البيت

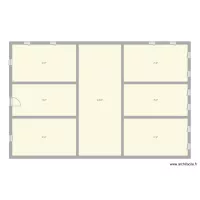
Floor plan with 7 Rooms and 270 m²
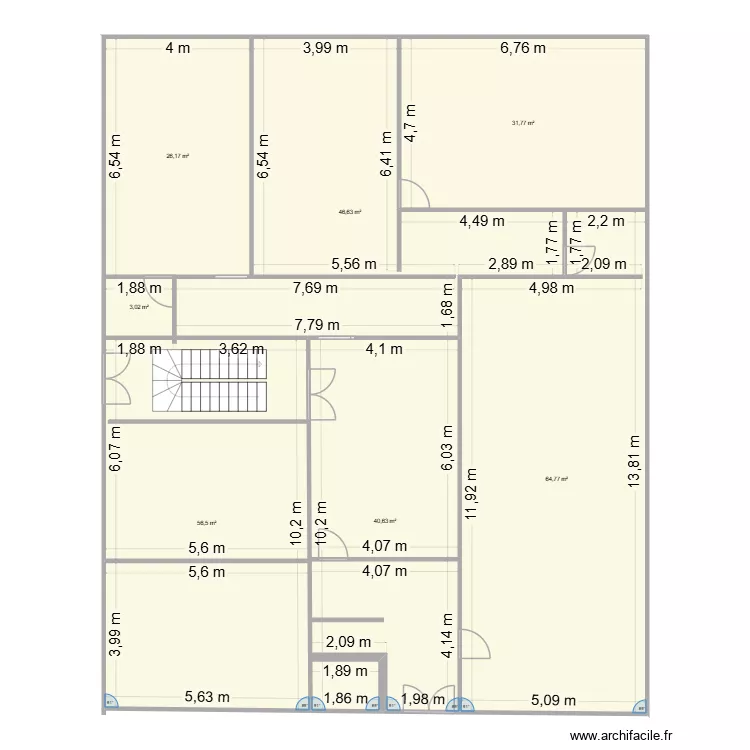
تصميم البيت. Floor plan with 7 Rooms and 270 m²


Description

بيتنا 2222

Plan details

  • Plan started on 31/07/2026 à 22:46 by m alali55
  • Modified on 01/08/2026 à 10:33 by m alali55
  • Sharing: Use
  • Room list

  • Object list

    Object name Quantity
    Half-turn staircase 1

    Link to this plan

    Link to share the plan تصميم البيت


    Plan image

    Copy and paste the code below


    Share this plan


    Floor plans with 7 rooms
    casoplon!4

    by Nuria1959

    Details

    casoplon!4

    1ste verdieping

    by KBEVT

    Details

    1ste verdieping

    pedrogao

    by antonio paulo

    Details

    pedrogao

    Tiberiades 22 Planta 1

    by chp081975

    Details

    Tiberiades 22 Planta 1

    Eskeyler

    by CesarCrafting

    Details

    Eskeyler

    AFGHANISTANE SXWXSQ

    by abdul0155

    Details

    AFGHANISTANE SXWXSQ

    Plano Casa

    by anderson91

    Details

    Plano Casa