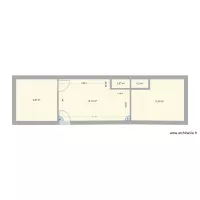
kjghjhgjhgh

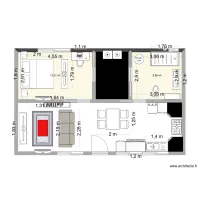
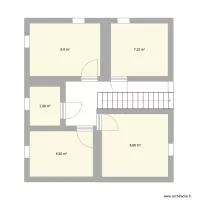
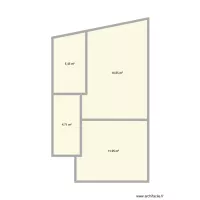
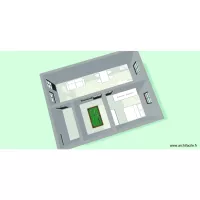
Floor plan with 3 Rooms and 34 m²
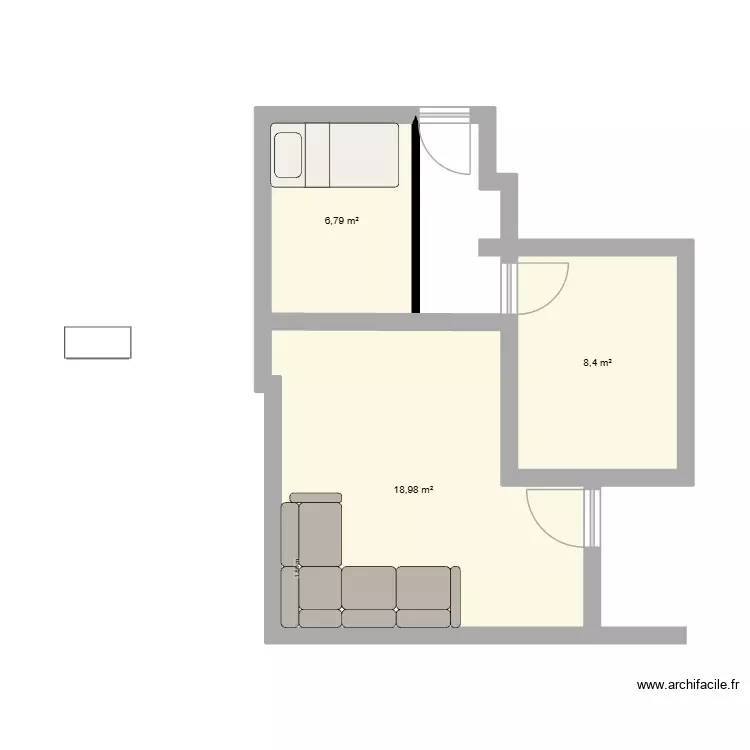
kjghjhgjhgh. Floor plan with 3 Rooms and 34 m²


Plan details

  • Plan started on 28/10/2026 à 17:33 by dimi211
  • Modified on 28/10/2026 à 17:33 by dimi211
  • Sharing: Public, copying allowed
  • Room list

  • Object list

    Object name Quantity
    Left corner sofa 1
    Chest of drawers 80 x 50 cm 1
    Single bed 1

    Link to this plan

    Link to share the plan kjghjhgjhgh


    Plan image

    Copy and paste the code below


    Share this plan


    Floor plans with 3 rooms
    Library

    by PPRK

    Details

    Library

    Prizma A04M

    by toni1207

    Details

    Prizma A04M

    house new 1.2

    by Dianiis

    Details

    house new 1.2

    house new 1.1

    by Dianiis

    Details

    house new 1.1

    house new

    by Dianiis

    Details

    house new

    etewtewtewt

    by NedHadzialic

    Details

    etewtewtewt

    Floor plans from 30 to 40 m²
    Primeira

    by chavela7009b

    Details

    Primeira

    klinik2

    by fuvkan

    Details

    klinik2

    Casa 2.1

    by jaasieljm

    Details

    Casa 2.1

    Casa 2.1

    by jaasielmorga

    Details

    Casa 2.1

    container40*10

    by sangrorc

    Details

    container40*10

    Ruth

    by Jotun77

    Details

    Ruth