Français
 Português
 Deutsch
 Español
The Marienbad Hotel (WIP)
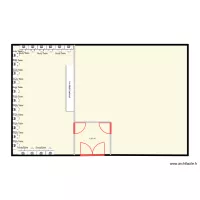
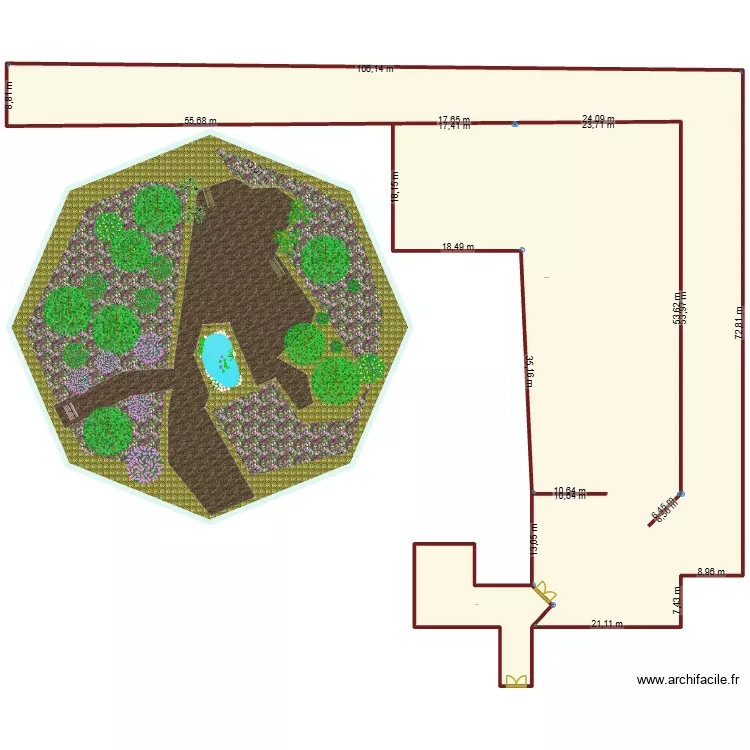
Floor plan with 3 Rooms and 5821 m²
Description
The Marienbad conservatory, and the hotel later built around it, have been the source of many curious tales over the decades. Accounts going back to the 1900's spin tales of mysterious fruits growing in the conservatory, talking bats, shifting rooms, and visitors who seem not of their time. Modern reviews continue to pop up online, despite the fact that the hotel has been closed to the public since 2014 (citing deteriorating conditions). Whilst the outside of the building remains derelict, lights can be seen in the windows most nights, perking through the facade all-but-consumed by ivy. Every Saturday night, the sound of music can still be heard by where the hotel's bar and stage were, although it's widely theorized to be a canned recording; it seems the same performance and setlist every time, down to the missteps and between-song dialogue.
Plan details
Room list
- Conservatory
Object list
| Object name | Quantity |
|---|---|
| Flowering tree | 5 |
| Fruit tree - Cherry tree | 4 |
| Fruit tree - Apple tree | 2 |
| Olive tree | 2 |
| Orange tree | 2 |
| Very tall tree | 8 |
| Bench | 3 |
| Natural pond | 1 |
| Flowering plant (rosebush) | 3 |
Link to this plan
Link to share the plan The Marienbad Hotel (WIP)
Plan image
Copy and paste the code below