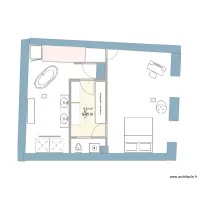
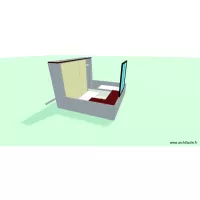
El Viso Hacienda

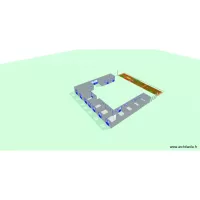
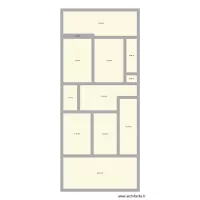
Floor plan with 12 Rooms and 12 m²
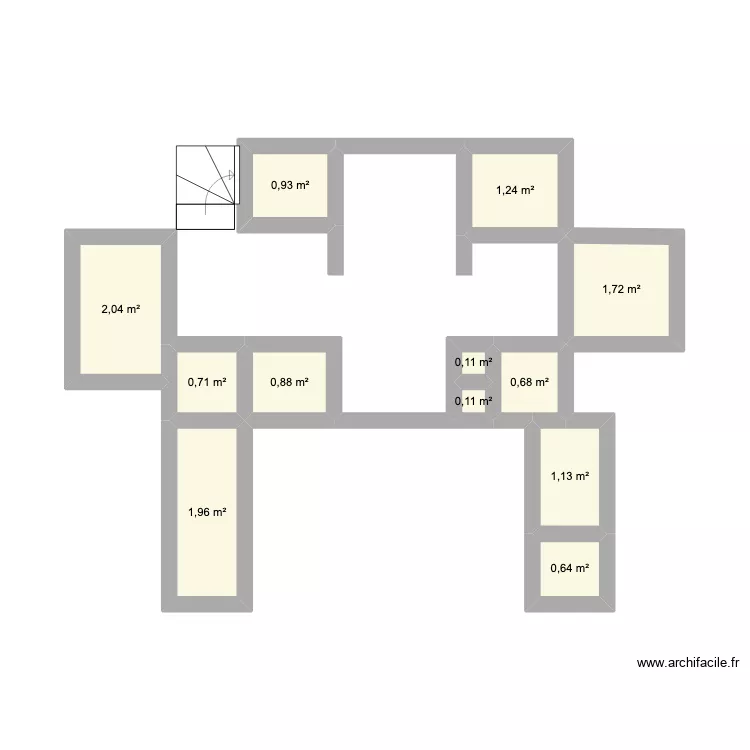
El Viso Hacienda. Floor plan with 12 Rooms and 12 m²


Plan details

  • Plan started on 23/09/2026 à 14:34 by tt93free
  • Modified on 23/09/2026 à 14:34 by tt93free
  • Sharing: Use
  • Room list

  • Object list

    Object name Quantity
    Quarter-turn staircase 1

    Link to this plan

    Link to share the plan El Viso Hacienda


    Plan image

    Copy and paste the code below


    Share this plan


    Floor plans with 12 rooms
    Mapa con nombres

    by Natanael Zavala

    Details

    Mapa con nombres

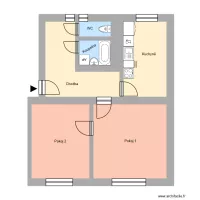
    Na Nábřeží 19, byt 2

    by Heim

    Details

    Na Nábřeží 19, byt 2

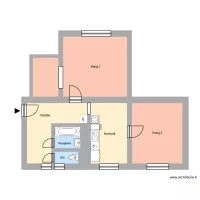
    U Školky 60, byt 2

    by Heim

    Details

    U Školky 60, byt 2

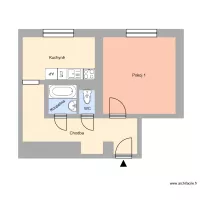
    Sokolská třída 2540, byt 2

    by Heim

    Details

    Sokolská třída 2540, byt 2

    single rooms and shops 1

    by kaitahdesigners

    Details

    single rooms and shops 1

    Tiberiades 22 Planta 2

    by chp081975

    Details

    Tiberiades 22 Planta 2

    Hlavní třída 389 byt 4

    by Heim2

    Details

    Hlavní třída 389 byt 4

    Sadová 138, byt 3

    by Heim

    Details

    Sadová 138, byt 3

    Floor plans from 5 to 15 m²
    Casa Mari

    by kikeracing27

    Details

    Casa Mari

    Master 1

    by JiJoo

    Details

    Master 1

    Chacara

    by RogerLaia

    Details

    Chacara

    Baruunturuun

    by Seegii123456

    Details

    Baruunturuun

    dowse

    by usukhuu

    Details

    dowse

    future room

    by priyanshuSUBZERO

    Details

    future room

    plano quarto

    by julioocezar

    Details

    plano quarto