Français
 Português
 Deutsch
 Español
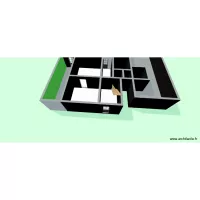
my project final 3d
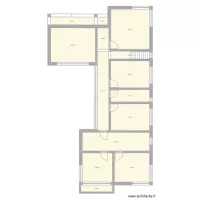
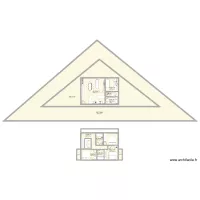
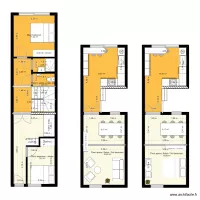
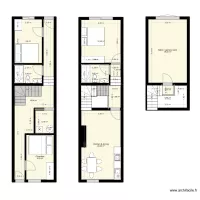
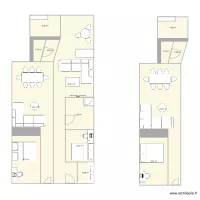
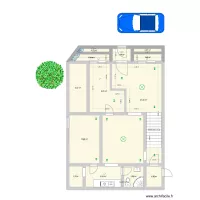
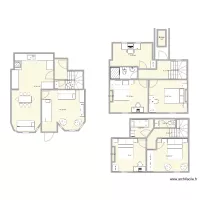
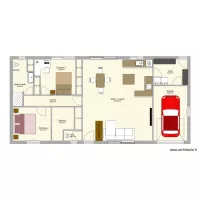
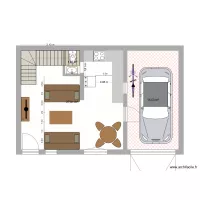
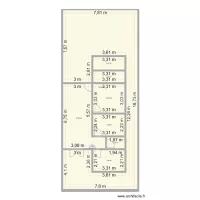
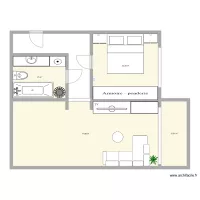
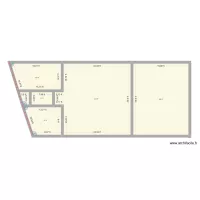
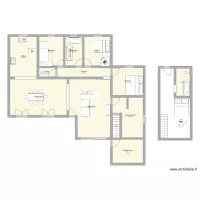
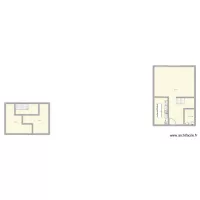

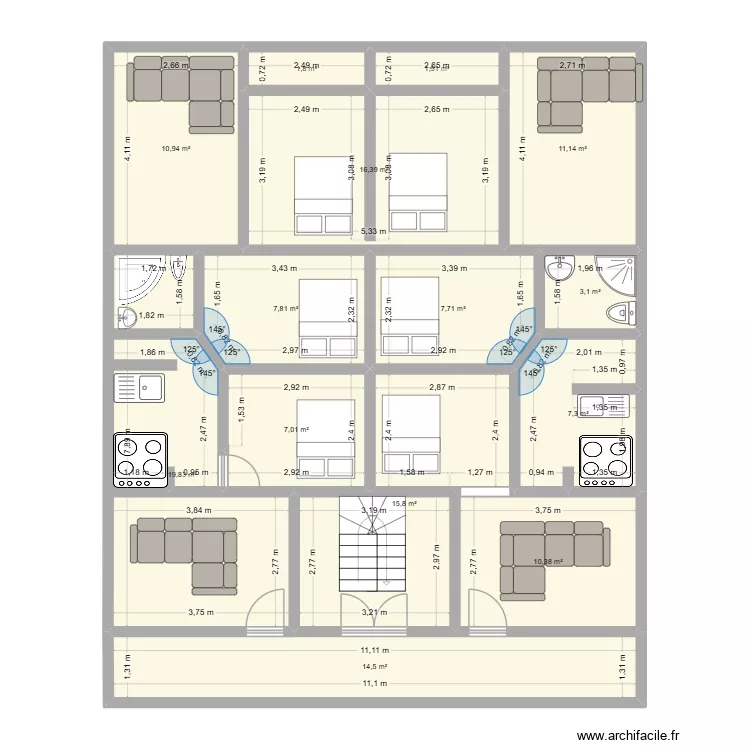
Floor plan with 14 Rooms and 136 m²
Description
house
Plan details
- Plan started on 24/07/2026 à 00:52 by antanasiu ussim mendes
- Modified on 24/07/2026 à 23:27 by antanasiu ussim mendes
- Sharing: Edit
Room list
Object list
| Object name | Quantity |
|---|---|
| Corner bathtub | 1 |
| Bidet | 1 |
| Right corner sofa | 2 |
| Left corner sofa | 2 |
| Half-turn staircase | 1 |
| Sink with 1 basin | 2 |
| Sink | 2 |
| Double bed | 6 |
| Electric hob | 2 |
| Quarter circle shower tray | 1 |
| Small size toilet | 1 |
Link to this plan
Link to share the plan my project final 3d
Plan image
Copy and paste the code below
Share this plan
Floor plans with 14 rooms