
 Français
 Português
 Deutsch
 Español
Projet 4
Floor plan with
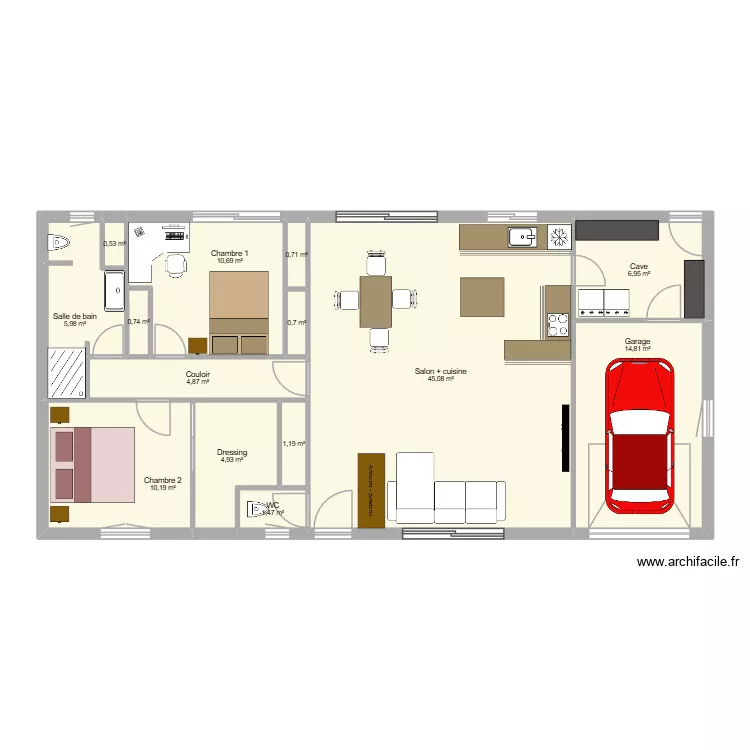
Description
Projet nid à deux
Plan details
Room list
No room has been created on this plan.
Object list
| Object name | Quantity |
|---|---|
| Wardrobe - hanging rail 150 cm | 1 |
| Sideboard | 1 |
| Desk 160 X 160 cm | 1 |
| Right-arm chaise lounge sofa | 1 |
| Chair | 4 |
| Freezer 200L | 2 |
| Etagere (shelving) | 2 |
| 1-basin sink | 1 |
| Kitchen island | 1 |
| Hand basin | 1 |
| King-size bed | 1 |
| Single bed 140 x 200 cm | 1 |
| Kitchen unit 3 drawers | 3 |
| 4-burner induction hob | 1 |
| Extra flat shower tray | 1 |
| Refrigerator | 1 |
| Coffee table | 1 |
| Bedside table | 3 |
| City car | 1 |
| Wall-hung toilet | 2 |
Link to this plan
Link to share the plan Projet 4
Plan image
Copy and paste the code below