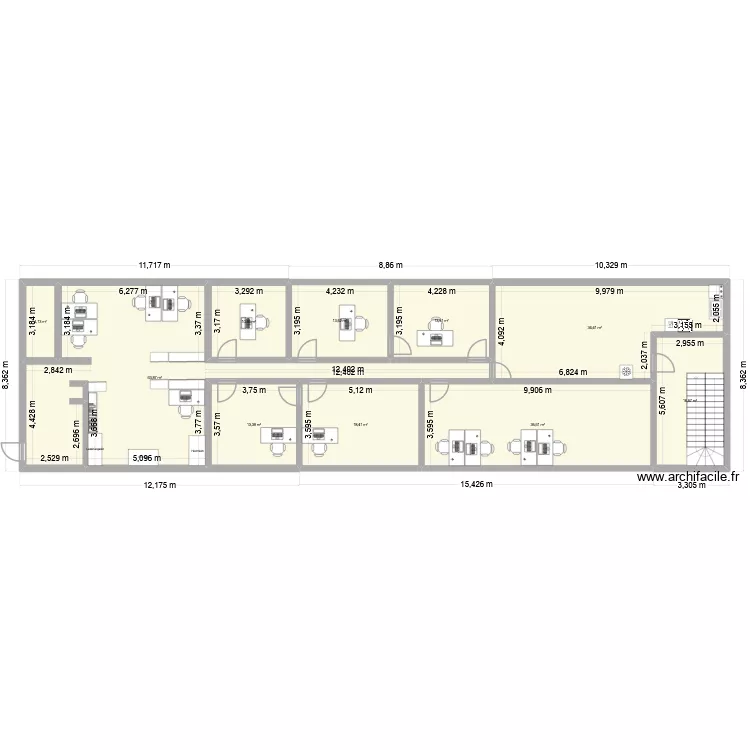
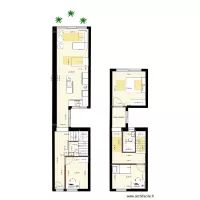

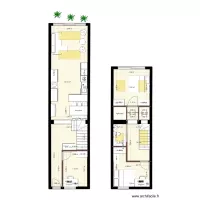
office

Floor plan with 10 and 224 m²

office. Floor plan with 10  and 224 m²


Plan details

  • Plan started on 06/08/2026 à 11:38 by Strolch
  • Modified on 06/08/2026 à 12:33 by Strolch
  • Sharing: Edit
  • Room list

  • Link to this plan

    Link to share the plan office


    Plan image

    Copy and paste the code below


    Share this plan


    Do you like this plan?

    Click Like and unlock features


    Floor plans with 10 rooms

    casita

    by francidi

    Details

    casita

    Dep Piso 2 BB

    by Patojr40

    Details

    Dep Piso 2 BB

    pavimento 1

    by Ana2026

    Details

    pavimento 1

    Backyard - 2026 Clean

    by DarwinChambers

    Details

    Backyard - 2026 Clean

    3 Ring Terrace A.5_JP_lightwell

    by Viiirg

    Details

    3 Ring Terrace A.5_JP_lightwell

    3 Ring Terrace A.5_JP_courtyard

    by Viiirg

    Details

    3 Ring Terrace A.5_JP_courtyard

    Casa Tia (Centro)

    by Marco Cunha

    Details

    Casa Tia (Centro)

    3 Ring Terrace A.5_Virg2

    by Viiirg

    Details

    3 Ring Terrace A.5_Virg2