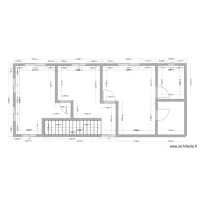
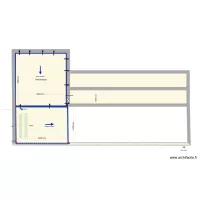
Martins Alges 2

Floor plan with 4 Rooms and 35 m²
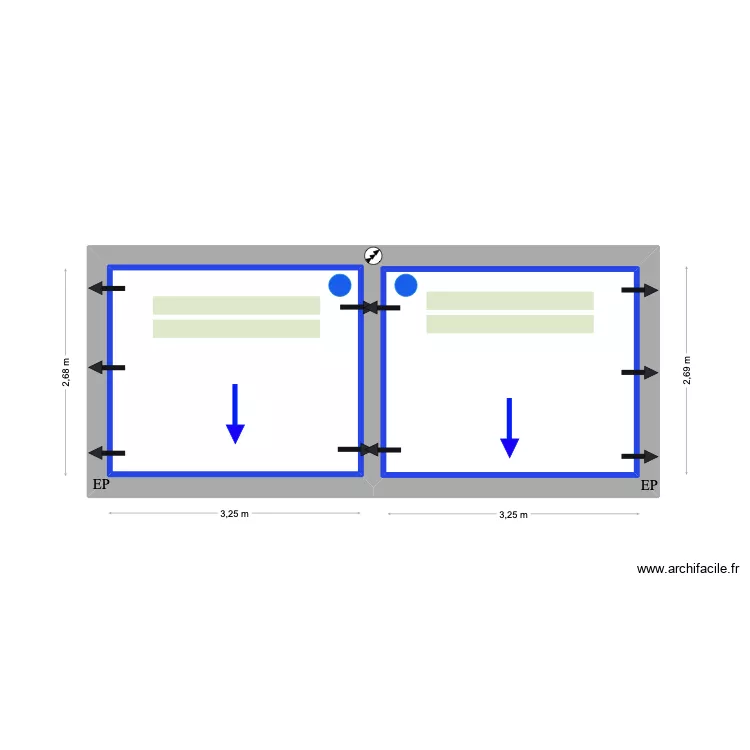
Martins Alges 2. Floor plan with 4 Rooms and 35 m²


Plan details

  • Plan started on 03/06/2026 à 08:43 by Conceptance
  • Modified on 02/08/2026 à 10:46 by Conceptance
  • Sharing: Use
  • Room list

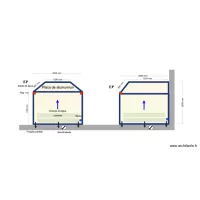
  • Object list

    Object name Quantity
    Electricity arrival 1
    Rainwater 2
    Wall fixing 10
    Lames 4
    Engine 2
    Flow direction 2

    Link to this plan

    Link to share the plan Martins Alges 2


    Plan image

    Copy and paste the code below


    Share this plan


    Floor plans with 4 rooms

    casa pradera

    by yoan94

    Details

    casa pradera

    casa campo

    by rprado

    Details

    casa campo

    CASA

    by LOLAGSG

    Details

    CASA

    plano.02

    by jeremysv

    Details

    plano.02

    Rui Marques

    by Conceptance

    Details

    Rui Marques

    Suzana almeida v2

    by Conceptance

    Details

    Suzana almeida v2

    Obergeschoß Reihenhaus 2

    by avh1969

    Details

    Obergeschoß Reihenhaus 2

    Obergeschoß Reihenhaus

    by avh1969

    Details

    Obergeschoß Reihenhaus

    Floor plans from 30 to 40 m²
    cuarto-steven-cables

    by Alegeo3001

    Details

    cuarto-steven-cables

    Klar Studio

    by Conceptance

    Details

    Klar Studio

    bajo gernika

    by davidalonso

    Details

    bajo gernika

    cuarto-steven

    by Alegeo3001

    Details

    cuarto-steven

    Master 2

    by JiJoo

    Details

    Master 2

    Apto Candeias

    by ojoaomaranhao

    Details

    Apto Candeias

    Primeira

    by chavela7009b

    Details

    Primeira

    Bioterio bueno

    by Liz Nava

    Details

    Bioterio bueno