Français
 Português
 Deutsch
 Español
opc2-3
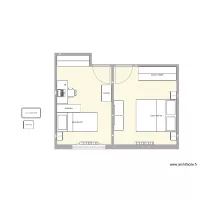
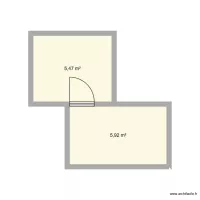
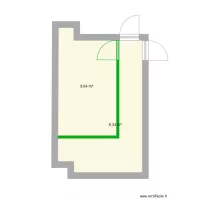
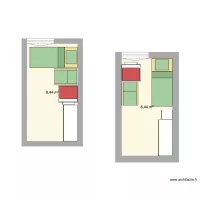
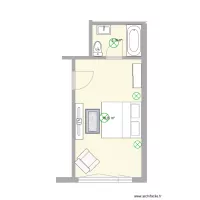
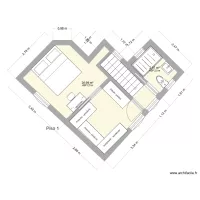
Floor plan with 2 Rooms and 20 m²
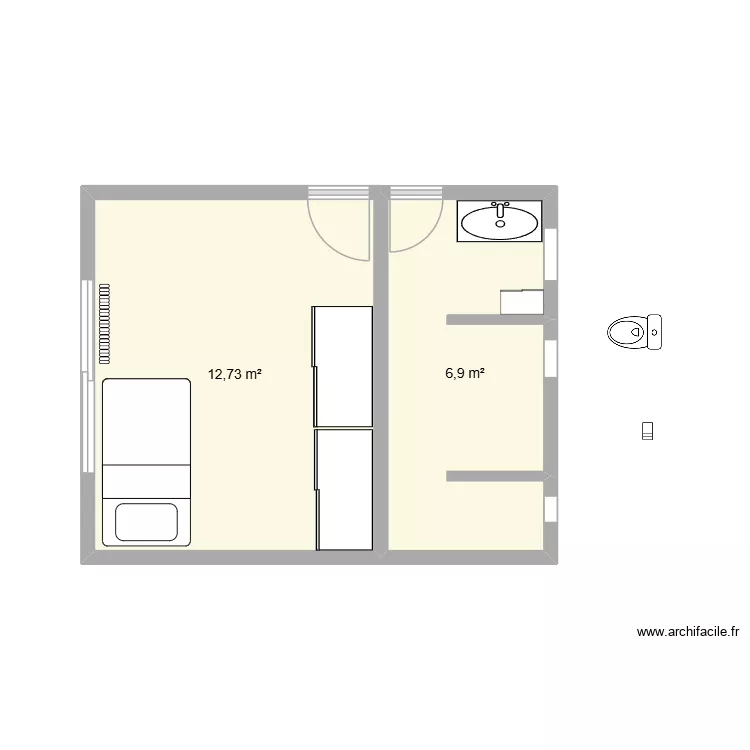
Plan details
Room list
Object list
| Object name | Quantity |
|---|---|
| Sliding door wardrobe | 3 |
| Single bed | 1 |
| Integrated sink cabinet | 1 |
| Inertia radiator 1000W | 1 |
| Cast iron radiator 2350 W (110 W per element) | 1 |
| Standard toilet | 1 |
Link to this plan
Link to share the plan opc2-3
Plan image
Copy and paste the code below
Share this plan
Floor plans with 2 rooms and 15 to 25 m²
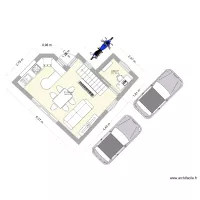
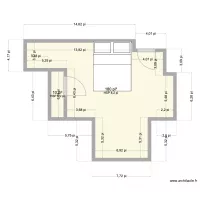
Floor plans with 2 rooms