GAnQ

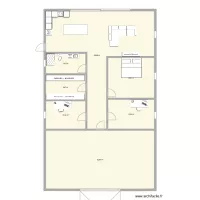
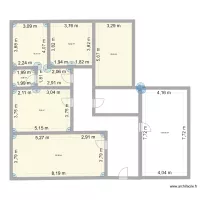
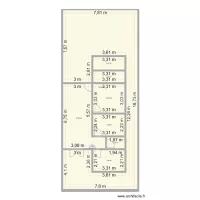
Floor plan with 10 Rooms and 138 m²
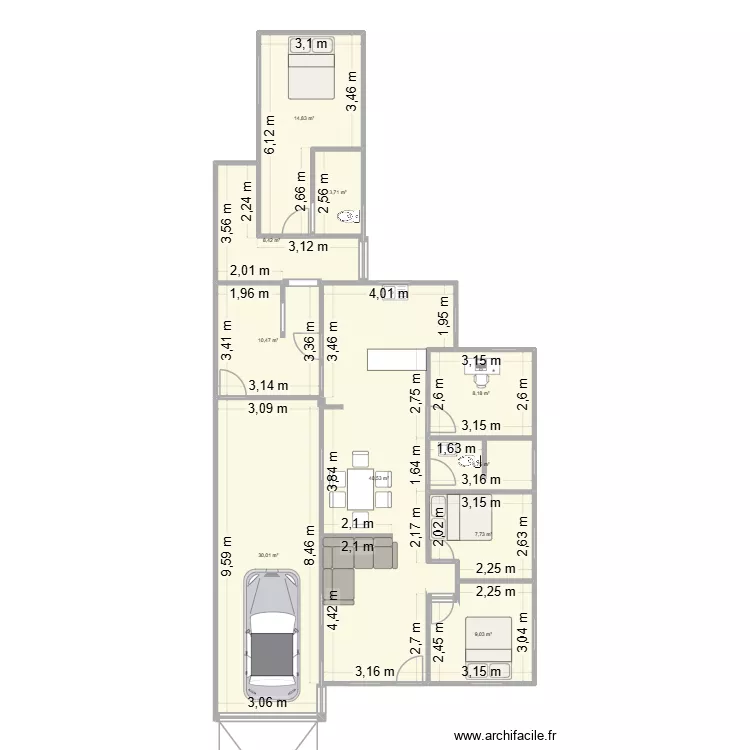
GAnQ. Floor plan with 10 Rooms and 138 m²


Plan details

  • Plan started on 04/09/2026 à 22:28 by GAnQ16
  • Modified on 04/09/2026 à 22:28 by GAnQ16
  • Sharing: Use
  • Room list

  • Link to this plan

    Link to share the plan GAnQ


    Plan image

    Copy and paste the code below


    Share this plan


    Floor plans with 10 rooms
    Cudon

    by sikad12

    Details

    Cudon

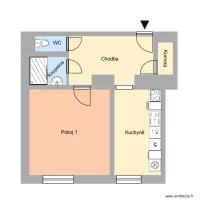
    Zm?na dispozice FM

    by Heim

    Details

    Zm?na dispozice FM

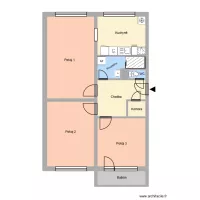
    nám. Jana Nerudy 617, byt 1

    by Heim

    Details

    nám. Jana Nerudy 617, byt 1

    Uzav?ená 1013, byt 5

    by Heim

    Details

    Uzav?ená 1013, byt 5

    nám. VV 1673, byt 37

    by Heim

    Details

    nám. VV 1673, byt 37

    Sportovní 2172, byt 1

    by Heim

    Details

    Sportovní 2172, byt 1

    planta chiara

    by clara2430

    Details

    planta chiara

    Floor plans from 130 to 150 m²

    Dvo?ákova 84, byt 2

    by Heim

    Details

    Dvo?ákova 84, byt 2

    Mat?je Kopeckého 637, byt 21

    by Heim

    Details

    Mat?je Kopeckého 637, byt 21

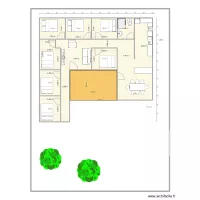
    Maison Kyle MATEO

    by PatriceMateo

    Details

    Maison Kyle MATEO