Menu
ArchiFacile
Draw
Versions
Plans
House plan
Kitchen plan
Table plan
Garden plan
Electrical diagram
Log in
Free sign up
Français
Español
Português
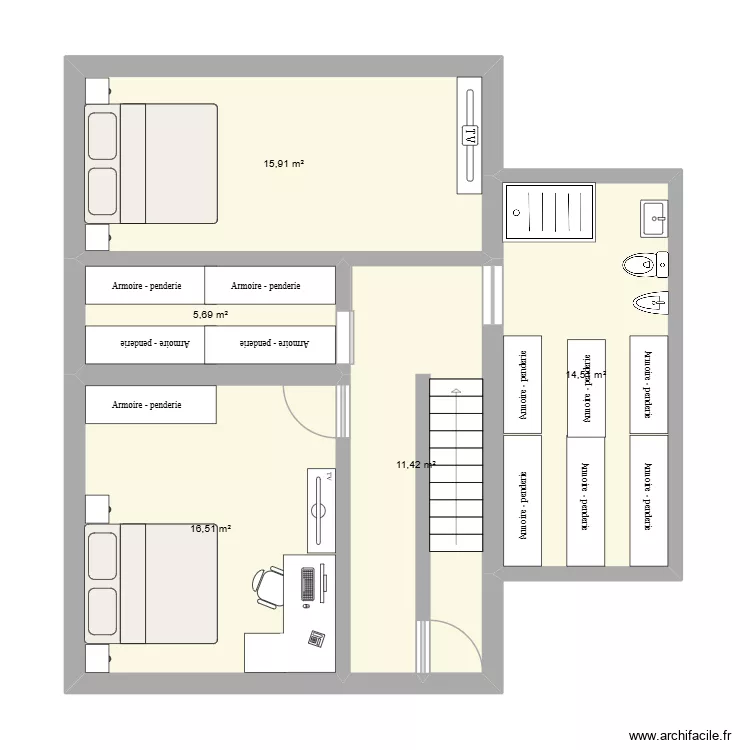
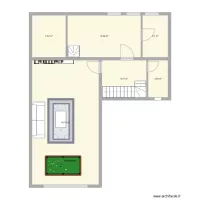
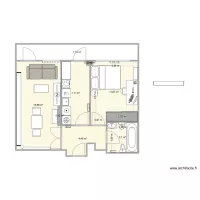
etage
Floor plan with 5 and 64 m²
Information
Rooms
Share
Plan details
Plan started on 03/01/2020 à 12:42 by
Gaetano
Modified on 27/08/2026 à 16:20 by
Gaetano
Sharing: Use
Room list
Link to this plan
Link to share the plan
etage
Plan image
Copy and paste the code below
https://www.archifacile.net/floor-plan/a22e1c1b04bbb5f4-1200E1200.webp
Direct link
HTML for blog / website
Email, messaging (600x600)
Website, blog (1200x1200)
Print, HD (2000x2000)
Share this plan
Do you like this plan?
Click Like and unlock features
Floor plans with 5 rooms and 50 to 70 m²
Garden flat Shorrolds road 1
by
HMC
Details
Antonio house
by
lizmaster98
Details
GROUND FLOOR MM
by
mohansri
Details
BASE OLG
by
BLG29
Details
BASE
by
BLG29
Details
caseta 4 y jardin
by
Jose Ramon1412
Details
Casa Tiziano
by
IsmaMartucci
Details
etage
by
pouettetobias
Details
Floor plans with 5 rooms
nnn
by
dayailsim
Details
Casa da Mae SANDRA
by
PALVES
Details
forever yours
by
favournangami
Details
treinando
by
blackkk
Details
unten
by
Miez78
Details
PADRE este
by
JVRNIETO
Details
Primeira
by
chavela7009b
Details
Sample
by
draw3d
Details
Floor plans from 50 to 70 m²
etetsdsyhsrhshsh
by
NedHadzialic
Details
etewtewtewt
by
NedHadzialic
Details
KAETER DESIGNERS
by
kaitahdesigners
Details
Plano Casa
by
anderson91
Details
CASA
by
LOLAGSG
Details
NewHouse
by
ericaribeiro
Details
plano.02
by
jeremysv
Details
canal del bosforo
by
Yola1
Details