Issa

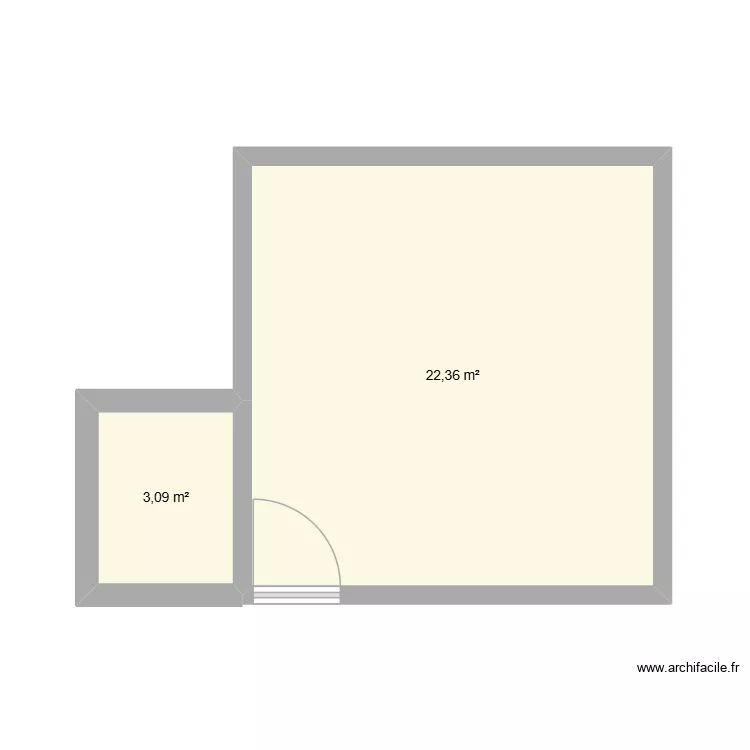
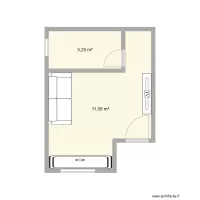
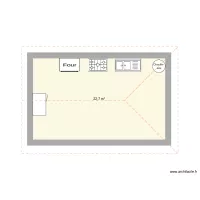
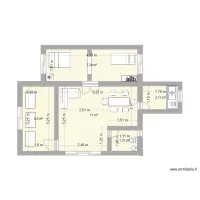
Floor plan with 2 and 25 m²

Issa. Floor plan with 2  and 25 m²


Plan details

  • Room list

  • Link to this plan

    Link to share the plan Issa


    Plan image

    Copy and paste the code below


    Share this plan


    Do you like this plan?

    Click Like and unlock features


    Floor plans with 2 rooms

    CROQUI SAMADHI 1

    by Rozmarry

    Details

    CROQUI SAMADHI 1

    Pet Michelle

    by Lextokil

    Details

    Pet Michelle

    Création annexe GON

    by Alicia B

    Details

    Création annexe GON

    Bioterio

    by Liz Nava

    Details

    Bioterio

    Croqui

    by Vitorugo

    Details

    Croqui

    Floor plans from 20 to 30 m²
    cantine mobile

    by oumel

    Details

    cantine mobile

    planta2

    by gabyyyyyy

    Details

    planta2

    Ollainville

    by painkake

    Details

    Ollainville

    Modul8,zadatak4

    by archifaciledesign3

    Details

    Modul8,zadatak4

    Kennedy Baccol - Floor Plan

    by Kenken20ken

    Details

    Kennedy Baccol - Floor Plan