Français
 Português
 Deutsch
 Español
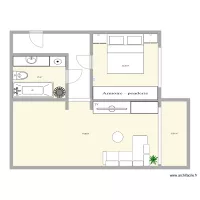
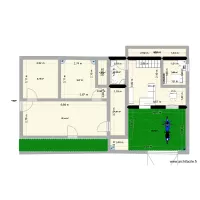
T2 com logradouro
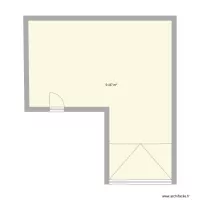
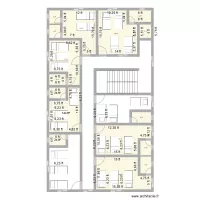
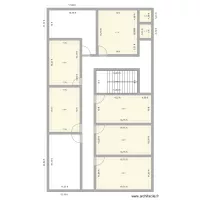
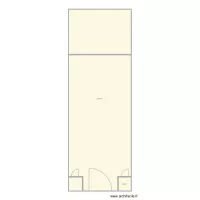
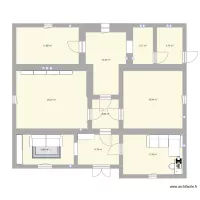
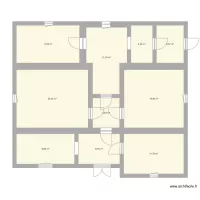
Floor plan with 10 Rooms and 127 m²
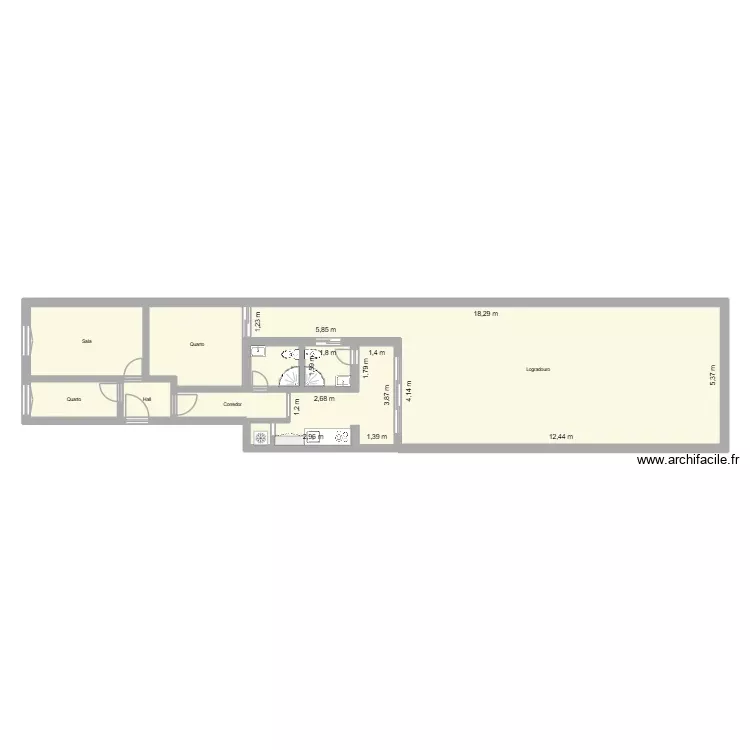
Plan details
- Plan started on 01/08/2026 à 19:03 by MarlonOliveira
- Modified on 03/11/2026 à 14:52 by MarlonOliveira
- Sharing: Public, no copying
Room list
- Quarto
- Hall
- Quarto
- Sala
- Logradouro
- Corredor
Object list
| Object name | Quantity |
|---|---|
| Bar | 1 |
| Quarter circle shower enclosure | 2 |
| 1-basin sink | 1 |
| Single integrated sink unit | 2 |
| Wall kitchen unit 80 cm | 1 |
| 3-burner induction hob | 1 |
| Refrigerator | 1 |
| Standard toilet | 2 |
Link to this plan
Link to share the plan T2 com logradouro
Plan image
Copy and paste the code below
Share this plan
Floor plans with 10 rooms
Floor plans from 120 to 140 m²