Français
 Português
 Deutsch
 Español
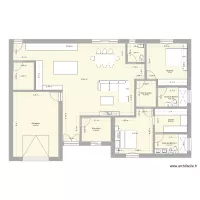
CASA ALEMON4
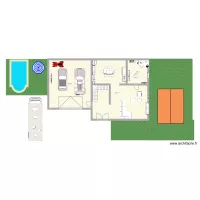
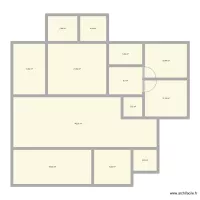
Floor plan with 11 Rooms and 146 m²
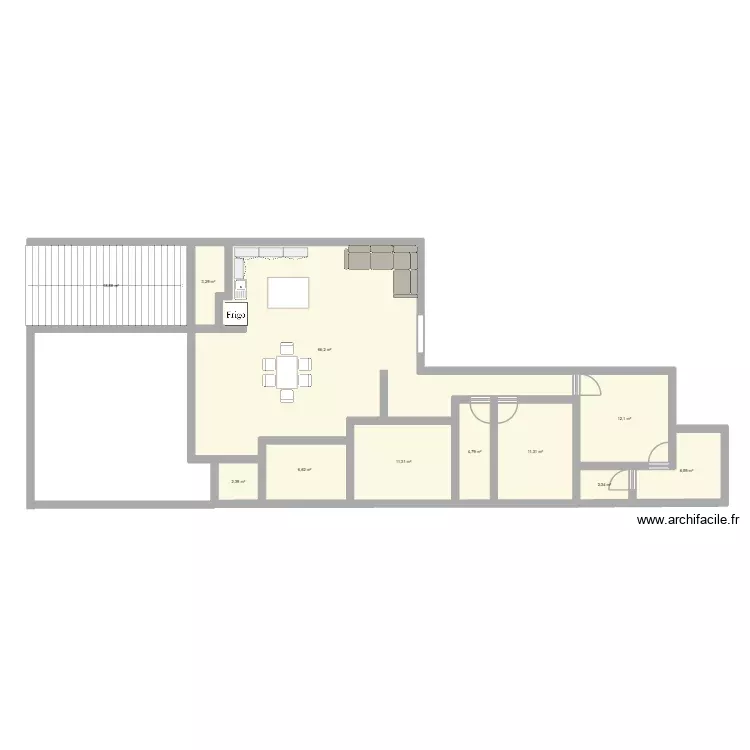
Description
CASA ALEMON4
Plan details
- Plan started on 12/09/2026 à 19:47 by RAMON IBARRA
- Modified on 04/10/2026 à 20:41 by RAMON IBARRA
- Sharing: Public, copying allowed
Room list
Object list
| Object name | Quantity |
|---|---|
| Left corner sofa | 1 |
| Straight staircase | 1 |
| Sink with 1 basin | 1 |
| Kitchen island | 1 |
| Wall kitchen unit 80 cm | 4 |
| Refrigerator | 1 |
| Table for 6 people 80 x 125 cm | 1 |
Link to this plan
Link to share the plan CASA ALEMON4
Plan image
Copy and paste the code below
Share this plan
Floor plans with 11 rooms

Floor plans from 140 to 160 m²