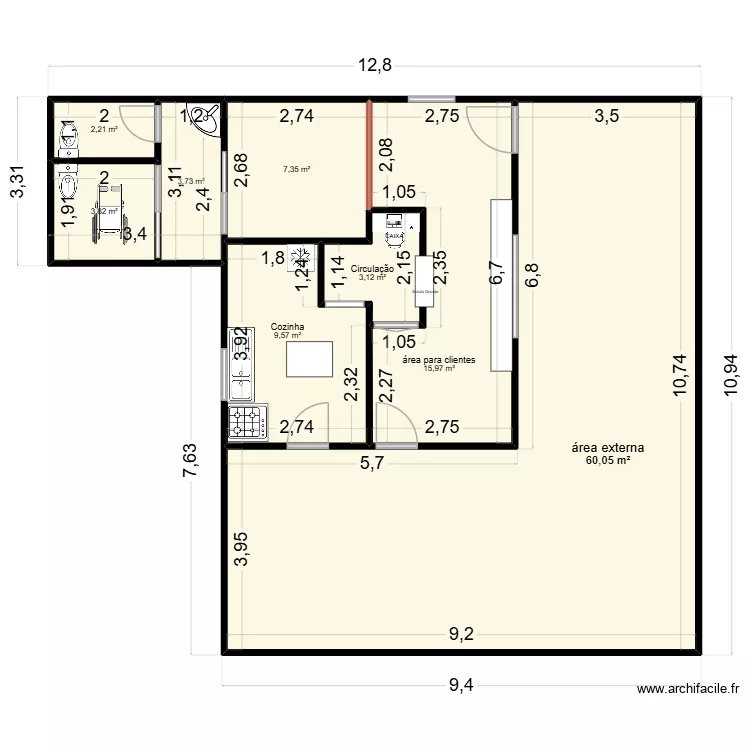
DEAMA CAFE

Floor plan with 11 and 117 m²

DEAMA CAFE. Floor plan with 11  and 117 m²


Plan details

  • Plan started on 24/02/2026 à 00:36 by biasouza
  • Modified on 24/05/2026 à 20:39 by biasouza
  • Sharing: Edit
  • Room list

    • COZINHA | OPERAÇÃO
    • ÁREA EXTERNA
    • OPERAÇÃO CAFÉ
    • COZ. FOGÃO DE LENHA
  • Link to this plan

    Link to share the plan DEAMA CAFE


    Plan image

    Copy and paste the code below


    Share this plan


    Do you like this plan?

    Click Like and unlock features


    Floor plans with 11 rooms

    DEAMA CAFE

    by biasouza

    Details

    DEAMA CAFE

    3 Ring Terrace trad

    by Viiirg

    Details

    3 Ring Terrace trad

    ?????

    by magi1919

    Details

    ?????

    3 Ring Terrace_MVP1.8.2

    by Viiirg

    Details

    3 Ring Terrace_MVP1.8.2

    3 Ring Terrace_MVP1.9

    by Viiirg

    Details

    3 Ring Terrace_MVP1.9

    jebson

    by matador027

    Details

    jebson

    Planta casa 2

    by beatrizsantana

    Details

    Planta casa 2

    Cottage layout with bath on to floor and shower on middle floor v2

    by Bobthedesigner

    Details

    Cottage layout with bath on to floor and shower on middle floor v2

    Floor plans from 110 to 130 m2

    Keller Alpenstrasse 58

    by Rue des Alpes

    Details

    Keller Alpenstrasse 58

    Plan de Base L+G meublé7 grand canapé

    by G-BR

    Details

    Plan de Base L+G meublé7 grand canapé

    Plan de Base L+G meublé8

    by G-BR

    Details

    Plan de Base L+G meublé8

    Plan de Base L+G meublé7

    by G-BR

    Details

    Plan de Base L+G meublé7

    Plan de Base L+G meublé6

    by G-BR

    Details

    Plan de Base L+G meublé6

    House

    by 4ng3l

    Details

    House

    Plan de Base L+G meublé5

    by G-BR

    Details

    Plan de Base L+G meublé5

    Plan de Base L+G meublé4

    by G-BR

    Details

    Plan de Base L+G meublé4