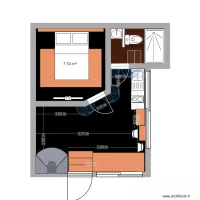
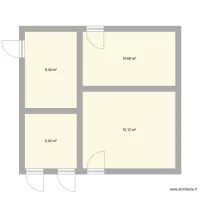
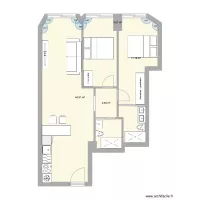
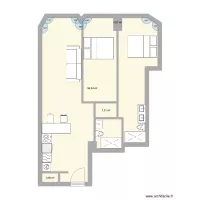
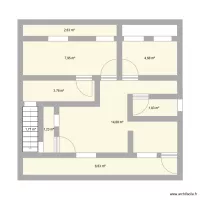
Russel St dungeon - 2

Floor plan with 4 Rooms and 53 m²
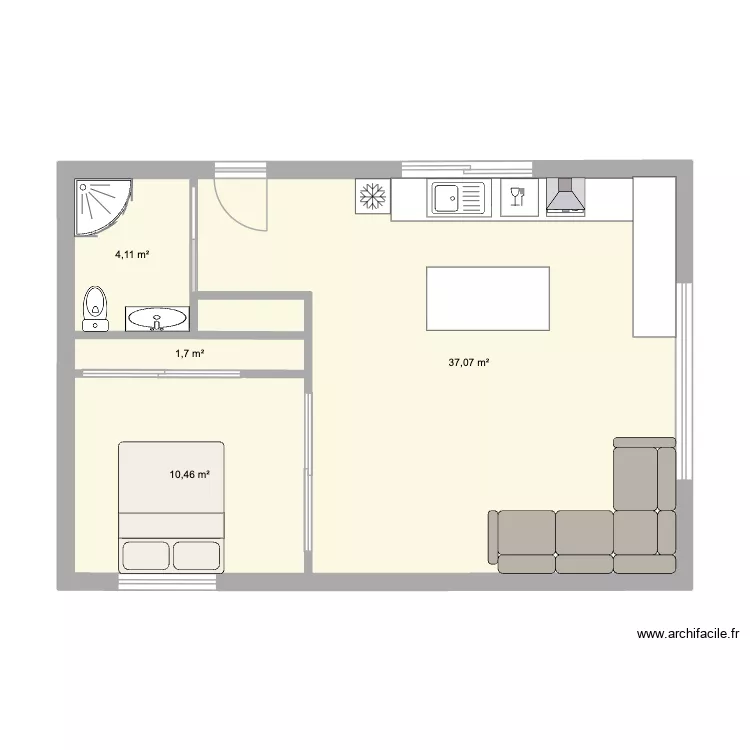
Russel St dungeon - 2. Floor plan with 4 Rooms and 53 m²


Plan details

  • Plan started on 23/09/2026 à 20:44 by kkumbier
  • Modified on 23/09/2026 à 20:44 by kkumbier
  • Sharing: Public, copying allowed
  • Room list

  • Link to this plan

    Link to share the plan Russel St dungeon - 2


    Plan image

    Copy and paste the code below


    Share this plan


    Floor plans with 4 rooms

    27 julio 2026

    by monicamomento

    Details

    27 julio 2026

    Apartamento do HUGO

    by FabioEsteves

    Details

    Apartamento do HUGO

    Fuchs entwurf 1

    by Garhammer

    Details

    Fuchs entwurf 1

    segundo pisp

    by yuriy15864

    Details

    segundo pisp

    Gartenhaus Grundriss

    by Eve_H

    Details

    Gartenhaus Grundriss

    Floor plans from 50 to 60 m²
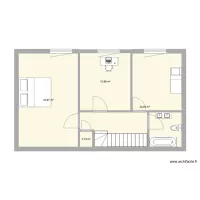
    Obergeschoß Reihenhaus 2

    by avh1969

    Details

    Obergeschoß Reihenhaus 2

    Obergeschoß Reihenhaus

    by avh1969

    Details

    Obergeschoß Reihenhaus

    villanueva 5

    by florin1980

    Details

    villanueva 5

    villanueva 4

    by florin1980

    Details

    villanueva 4

    edicula ZEZÉ

    by alegi

    Details

    edicula ZEZÉ

    Plan 1

    by sambnf

    Details

    Plan 1

    projeto casa pitanga

    by ivison

    Details

    projeto casa pitanga

    cabaña Pichilemu alumbrado

    by Cristian Carrasco Cornejo

    Details

    cabaña Pichilemu alumbrado