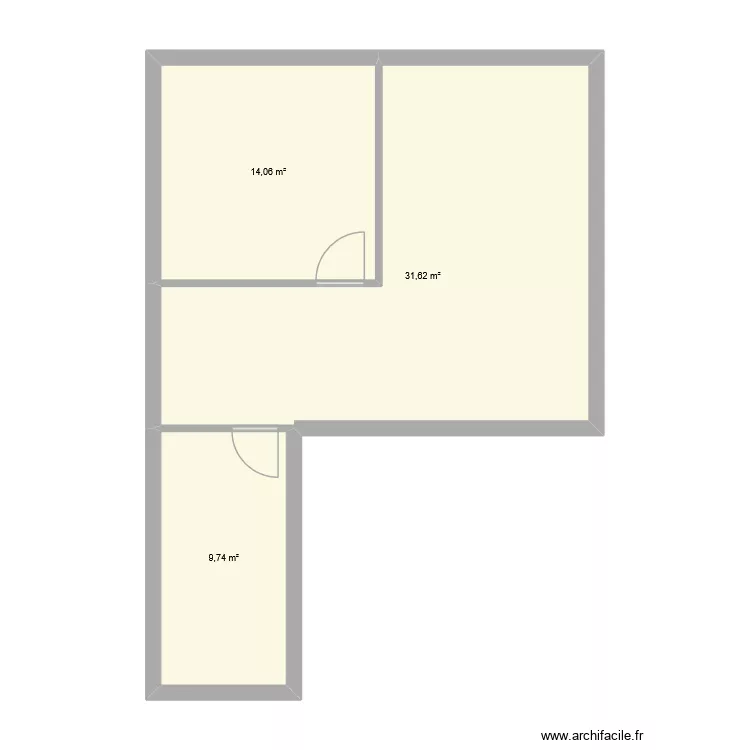
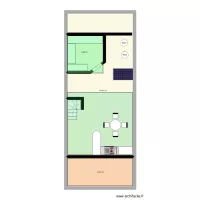
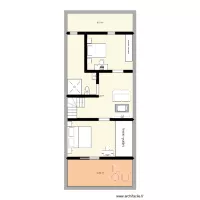
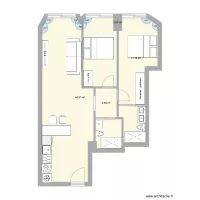
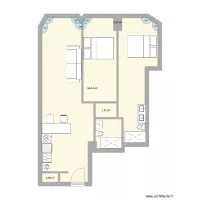
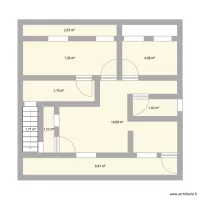
Wohnung Zaunstraße

Floor plan with 3 Rooms and 55 m²

Wohnung Zaunstraße. Floor plan with 3 Rooms and 55 m²


Plan details

  • Plan started on 31/08/2026 à 20:52 by unbekannt
  • Modified on 31/08/2026 à 20:52 by unbekannt
  • Sharing: Read
  • Room list

  • Object list

    No object has been used on this plan.

    Link to this plan

    Link to share the plan Wohnung Zaunstraße


    Plan image

    Copy and paste the code below


    Share this plan


    Floor plans with 3 rooms

    etewtewtewt

    by NedHadzialic

    Details

    etewtewtewt

    Casa Mari

    by kikeracing27

    Details

    Casa Mari

    CASA

    by YOSEFIN

    Details

    CASA

    plano quarto

    by julioocezar

    Details

    plano quarto

    Etage 1

    by fouellet

    Details

    Etage 1

    STK - 232

    by Mulree774

    Details

    STK - 232

    Floor plans from 50 to 60 m²

    PLAN MAISON WAT NAI

    by ALEXANDERCAMPBELL

    Details

    PLAN MAISON WAT NAI

    Pasali Gate Lodge with furnishing

    by ben12211684

    Details

    Pasali Gate Lodge with furnishing

    Two bedroom house

    by BORRE0309

    Details

    Two bedroom house

    pilates

    by daniele25

    Details

    pilates

    Montngafula

    by smakassi

    Details

    Montngafula