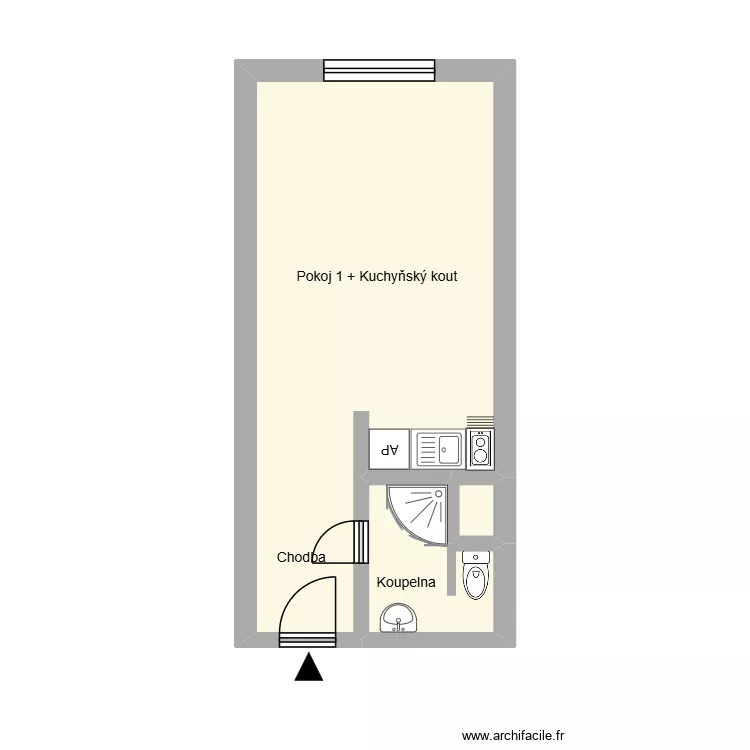
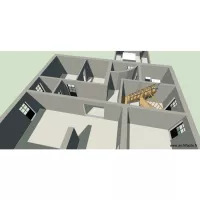
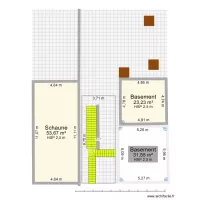
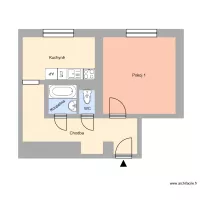
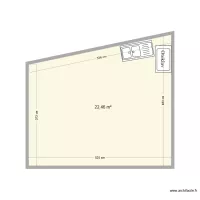
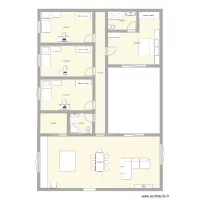
generála píky 2893 byt 19

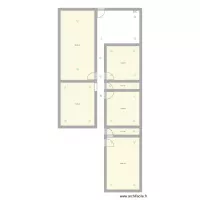
Floor plan with 7 and 147 m²

generála píky 2893 byt 19. Floor plan with 7  and 147 m²


Plan details

  • Plan started on 14/08/2026 à 11:49 by Heim
  • Modified on 14/08/2026 à 11:49 by Heim
  • Sharing: Use
  • Room list

  • Link to this plan

    Link to share the plan generála píky 2893 byt 19


    Plan image

    Copy and paste the code below


    Share this plan


    Do you like this plan?

    Click Like and unlock features


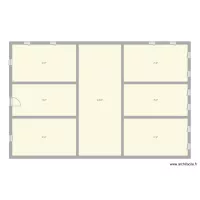
    Floor plans with 7 rooms
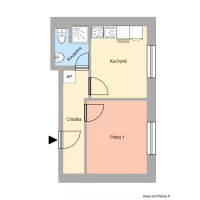
    canal del bosforo

    by Yola1

    Details

    canal del bosforo

    plantas casa

    by ravanhanibr

    Details

    plantas casa

    Northallerton Reception

    by Mulree774

    Details

    Northallerton Reception

    round 3

    by wetertdffs

    Details

    round 3

    ESCRITORIO

    by ROBERTORFS

    Details

    ESCRITORIO

    juciane

    by juhpaz

    Details

    juciane

    Floor plans from 140 to 160 m²

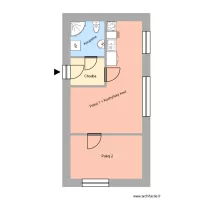
    Opletalova 603, byt 12

    by Heim

    Details

    Opletalova 603, byt 12

    Hornická 661, byt 8

    by Heim

    Details

    Hornická 661, byt 8

    U Nádraží 650, byt 8

    by Heim

    Details

    U Nádraží 650, byt 8

    Plano Casa No.3

    by alfonso2122

    Details

    Plano Casa No.3

    RDC_1

    by Yenotano

    Details

    RDC_1

    Dvo?ákova 84, byt 2

    by Heim

    Details

    Dvo?ákova 84, byt 2

    plano DANNY taller

    by jose antonio perez

    Details

    plano DANNY taller