Français
 Português
 Deutsch
 Español
acces auto natinva
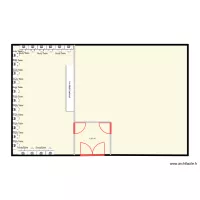
Floor plan with 3 Rooms and 267 m²
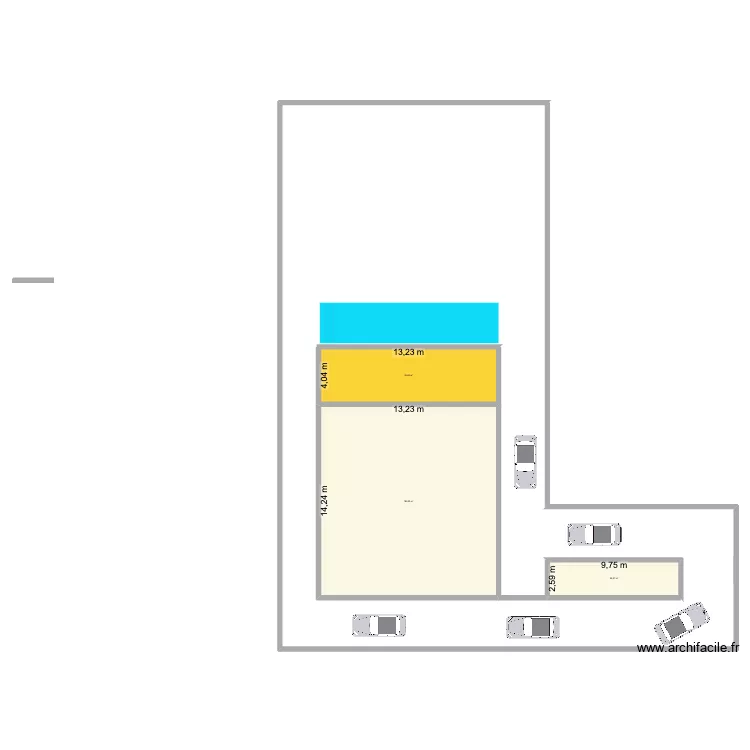
Plan details
Room list
Object list
| Object name | Quantity |
|---|---|
| Lap pool | 1 |
| Family car or sedan | 5 |
Link to this plan
Link to share the plan acces auto natinva
Plan image
Copy and paste the code below
| Object name | Quantity |
|---|---|
| Lap pool | 1 |
| Family car or sedan | 5 |
Link to share the plan acces auto natinva
Copy and paste the code below