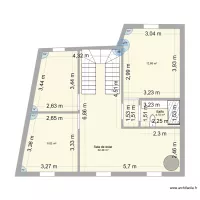
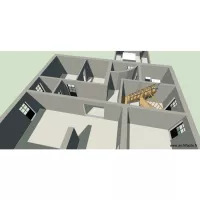
Boháčova 565 byt 6

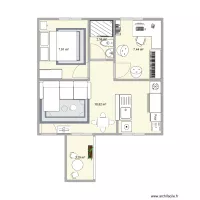
Floor plan with 4 Rooms and 42 m²
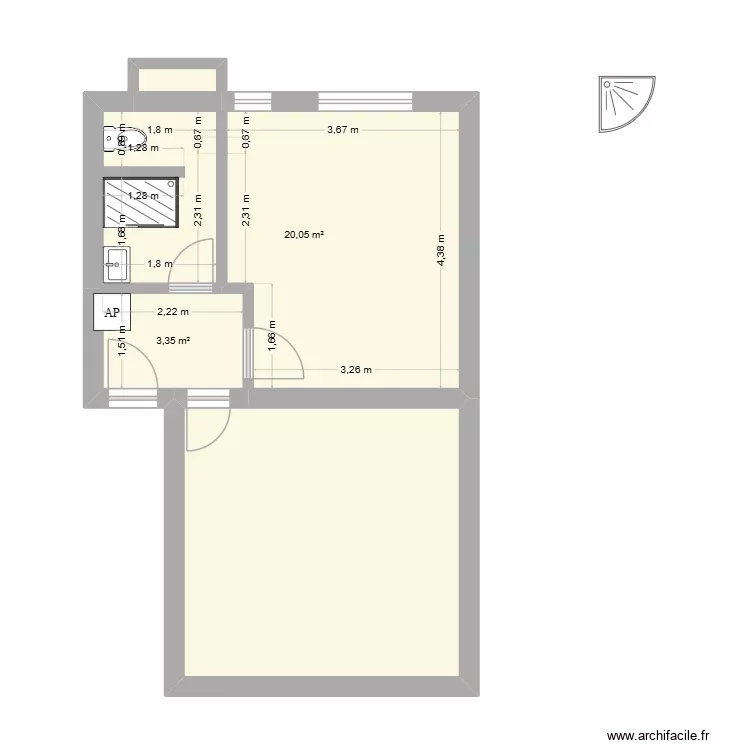
Boháčova 565 byt 6. Floor plan with 4 Rooms and 42 m²


Plan details

  • Plan started on 14/10/2026 à 15:32 by Heim2
  • Modified on 15/10/2026 à 14:04 by Heim2
  • Sharing: Use
  • Room list

  • Link to this plan

    Link to share the plan Boháčova 565 byt 6


    Plan image

    Copy and paste the code below


    Share this plan


    Floor plans with 4 rooms
    Fuchs entwurf 1

    by Garhammer

    Details

    Fuchs entwurf 1

    segundo pisp

    by yuriy15864

    Details

    segundo pisp

    Gartenhaus Grundriss

    by Eve_H

    Details

    Gartenhaus Grundriss

    myhome

    by e3hiren

    Details

    myhome

    Floor plans from 35 to 45 m²
    cuarto-steven-cables

    by Alegeo3001

    Details

    cuarto-steven-cables

    cuarto-steven

    by Alegeo3001

    Details

    cuarto-steven

    Apto Candeias

    by ojoaomaranhao

    Details

    Apto Candeias

    vivieda sata rosa

    by srgioccruz

    Details

    vivieda sata rosa

    tiny house nico 2

    by Kickdown

    Details

    tiny house nico 2