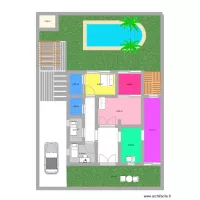
P & N - to play with

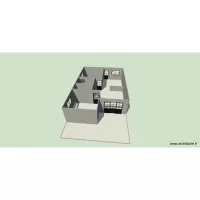
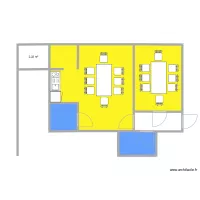
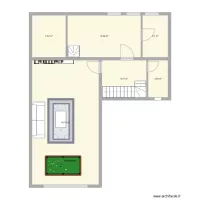
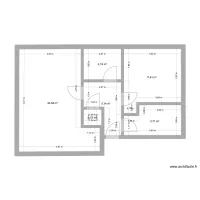
Floor plan with 6 Rooms and 45 m²
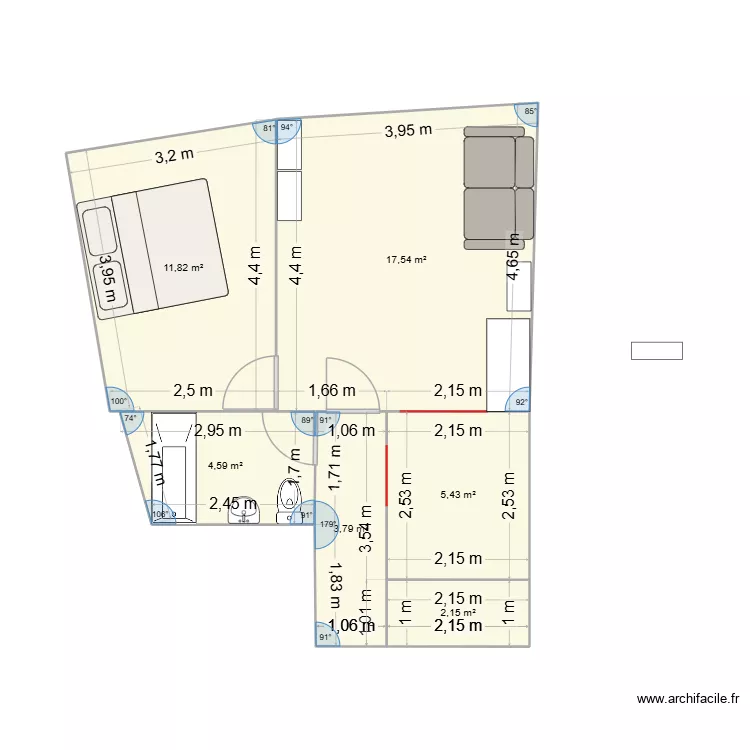
P & N - to play with. Floor plan with 6 Rooms and 45 m²


Plan details

  • Plan started on 14/08/2026 à 00:23 by NathanPaul
  • Modified on 14/08/2026 à 16:14 by NathanPaul
  • Sharing: Edit
  • Room list

  • Object list

    Object name Quantity
    Rectangular bathtub 1
    2-seater sofa 1
    Sink 1
    King-size bed 1
    Desk table 3
    Standard toilet 1

    Link to this plan

    Link to share the plan P & N - to play with


    Plan image

    Copy and paste the code below


    Share this plan


    Floor plans with 6 rooms
    Keller Glessen

    by avh1969

    Details

    Keller Glessen

    IDEA

    by digit

    Details

    IDEA

    kess test

    by fabiokess

    Details

    kess test

    montado de mesas diverti jump

    by Joan CMG

    Details

    montado de mesas diverti jump

    Etage 3

    by fouellet

    Details

    Etage 3

    Quarteira T1

    by jonybigodes

    Details

    Quarteira T1

    Floor plans from 40 to 50 m²
    Beith Flat After

    by cavancampbell

    Details

    Beith Flat After

    CASA LOTE 2

    by Andreilu10

    Details

    CASA LOTE 2

    CASA 2

    by Andreilu10

    Details

    CASA 2

    casoplon!4

    by Nuria1959

    Details

    casoplon!4

    Casa Los Barrios

    by Janaicol

    Details

    Casa Los Barrios

    Prizma A04M

    by toni1207

    Details

    Prizma A04M

    PArís

    by Jotun77

    Details

    PArís