Français
 Português
 Deutsch
 Español
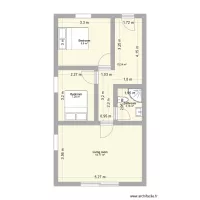
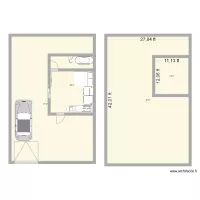
Plan étage papa
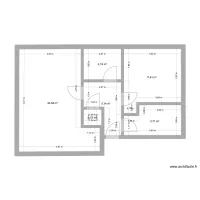
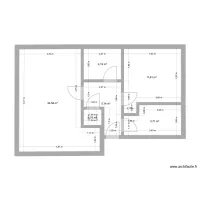
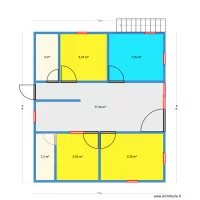
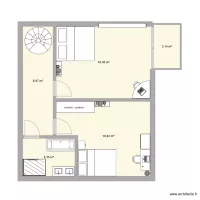
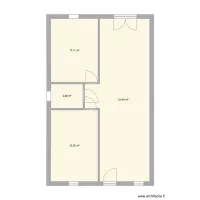
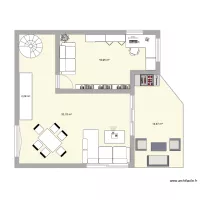
Floor plan with 4 Rooms and 49 m²
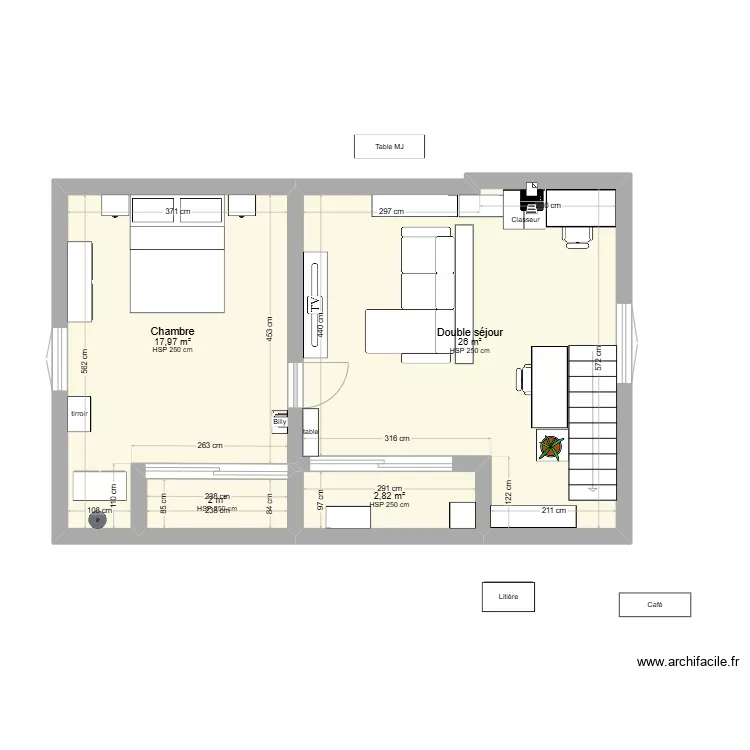
Plan details
- Plan started on 12/08/2024 à 17:06 by bob_aveccheveux
- Modified on 18/07/2026 à 04:41 by bob_aveccheveux
- Sharing: Read
Room list
- Chambre
- Double séjour
Object list
| Object name | Quantity |
|---|---|
| Bar | 3 |
| Bookcase | 1 |
| Drawer unit | 3 |
| Right-arm chaise lounge sofa | 1 |
| Office chair | 2 |
| Round central fireplace | 1 |
| Chest of drawers 120 x 50 cm | 2 |
| Chest of drawers 80 x 50 cm | 2 |
| Straight staircase | 1 |
| Etagere (shelving) | 2 |
| Printer | 1 |
| Queen size bed | 1 |
| Plant | 1 |
| Coffee table | 1 |
| Desk table | 1 |
| Bedside table | 2 |
| TV with low furniture | 1 |
Link to this plan
Link to share the plan Plan étage papa
Plan image
Copy and paste the code below
Share this plan
Floor plans with 4 rooms
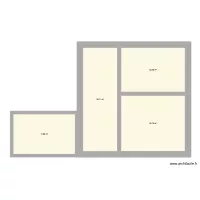
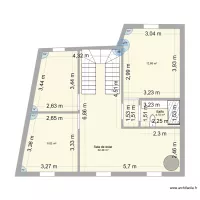
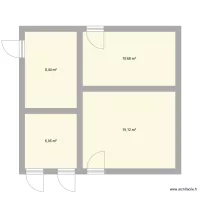
Floor plans from 45 to 55 m²