Français
 Português
 Deutsch
 Español
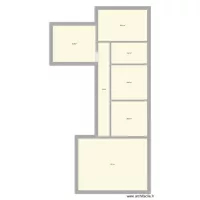
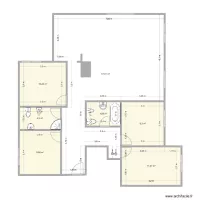
OG - Halle (-0.8) + Hautteil (-0.5) + Flur 150, Weniger Gallerie
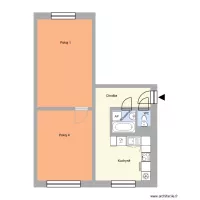
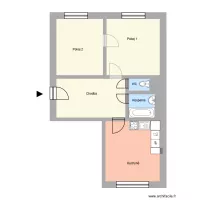
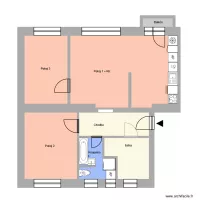
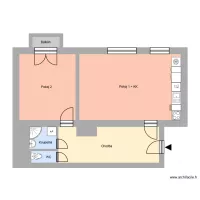
Floor plan with 7 Rooms and 179 m²
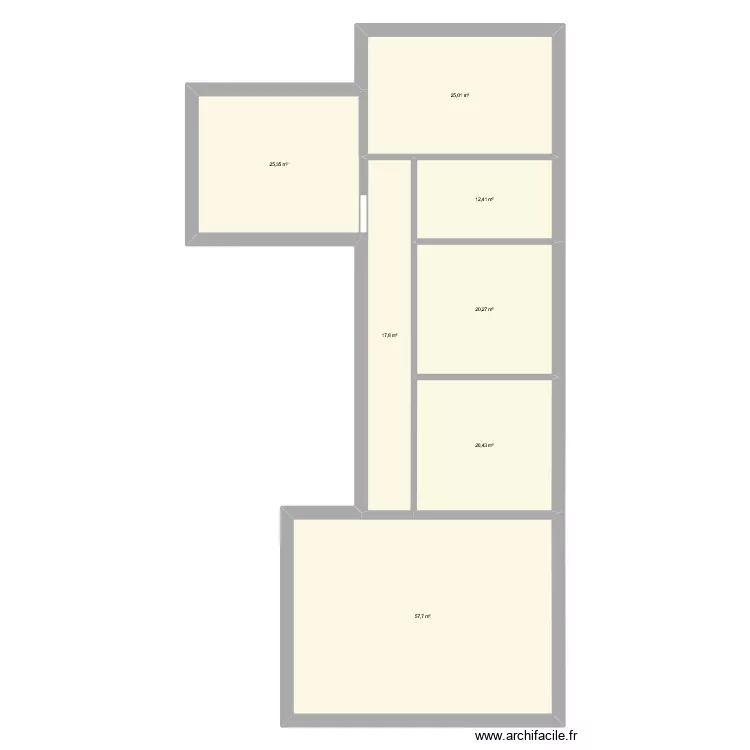
Plan details
- Plan started on 15/07/2026 à 17:21 by Alexander Wenz
- Modified on 15/07/2026 à 17:32 by Alexander Wenz
- Sharing: Use
Room list
Object list
No object has been used on this plan.
Link to this plan
Link to share the plan OG - Halle (-0.8) + Hautteil (-0.5) + Flur 150, Weniger Gallerie
Plan image
Copy and paste the code below
Share this plan
Floor plans with 7 rooms