Français
 Português
 Deutsch
 Español
Haus
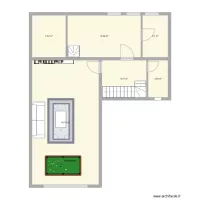
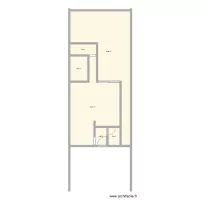
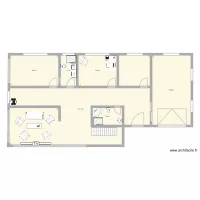
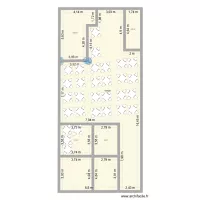
Floor plan with 6 Rooms and 33470 m²
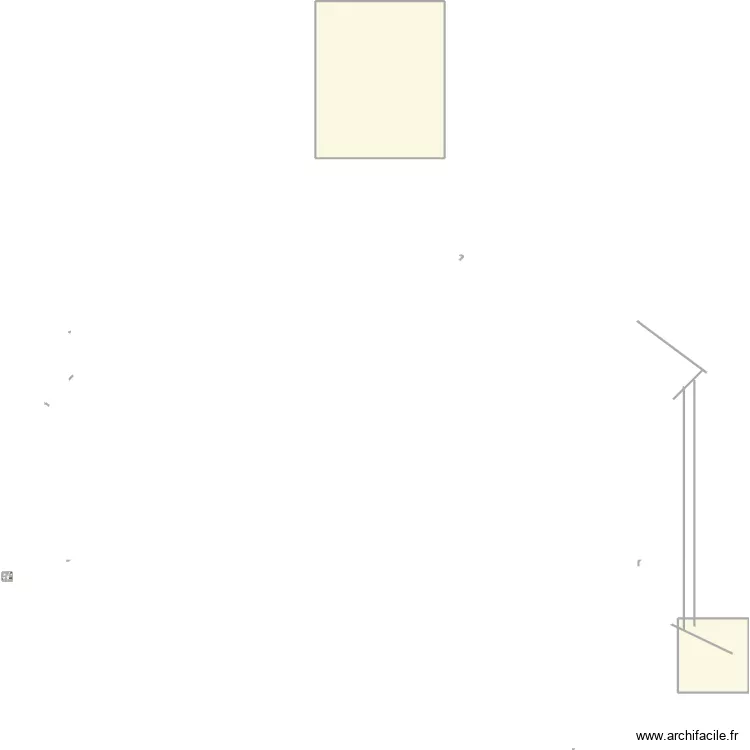
Plan details
- Plan started on 15/09/2026 à 19:10 by JeremyLavoie
- Modified on 17/09/2026 à 19:15 by JeremyLavoie
- Sharing: Use
Room list
Object list
| Object name | Quantity |
|---|---|
| AMOGUS | 1 |
| Vintage island bathtub | 1 |
| Billiards | 1 |
| Shower enclosure | 1 |
| 3-seater sofa | 1 |
| Bar chair | 3 |
| Water heater | 1 |
| Water meter | 1 |
| Freezer 200L | 1 |
| Straight stairs 2 section | 1 |
| Sink with 2 basins | 1 |
| Oven | 1 |
| Kitchen island | 1 |
| Sink | 1 |
| Dishwasher 12 place settings | 1 |
| 6-burner cooking range | 1 |
| Gas hob | 1 |
| Trash Bin | 1 |
| TV socket | 2 |
| Shower tray | 1 |
| American fridge | 1 |
| Table for 6 people 80 x 125 cm | 1 |
| TV with furniture | 2 |
| Urinal | 1 |
| Small size toilet | 1 |
Link to this plan
Link to share the plan Haus
Plan image
Copy and paste the code below
Share this plan
Floor plans with 6 rooms