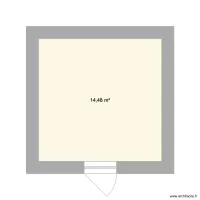
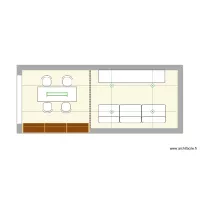
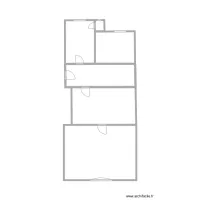
Tomaten tyler

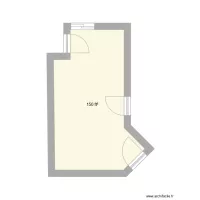
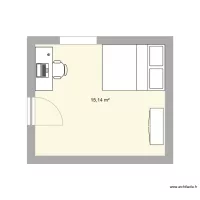
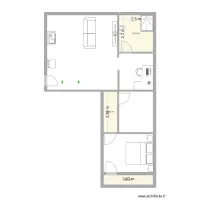
Floor plan with 1 and 16 m²
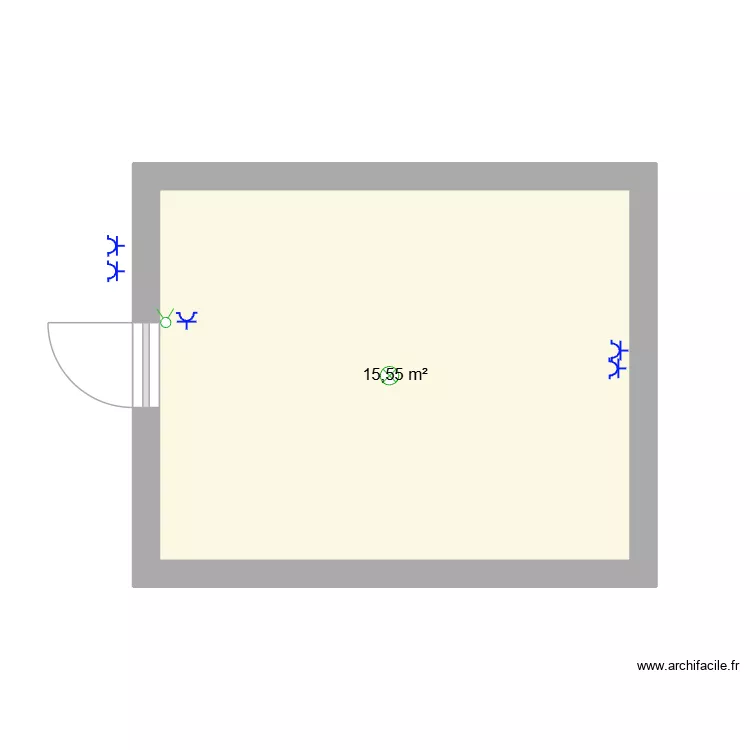
Tomaten tyler. Floor plan with 1  and 16 m²


Description

zimmer

Plan details

  • Room list

  • Link to this plan

    Link to share the plan Tomaten tyler


    Plan image

    Copy and paste the code below


    Share this plan


    Do you like this plan?

    Click Like and unlock features


    Floor plans with 1 room and 10 to 20 m²

    my room

    by BigDranddy

    Details

    my room

    chambre

    by Raphael Sav

    Details

    chambre

    cai tao phong

    by Wyzu666

    Details

    cai tao phong

    Cuisine

    by CamilNoun

    Details

    Cuisine

    hospital room

    by zoesecret

    Details

    hospital room

    tache 1

    by yoniexzha_

    Details

    tache 1

    Eden Park

    by EvadeSouza

    Details

    Eden Park

    Floor plans with 1 room
    Baruunturuun

    by Seegii123456

    Details

    Baruunturuun

    dowse

    by usukhuu

    Details

    dowse

    sdb bankya

    by DIMITROVA77884

    Details

    sdb bankya

    Club des seigneurs de nanguère 4.0

    by Seigneur99

    Details

    Club des seigneurs de nanguère 4.0

    DOMNESTI 2

    by Catala227

    Details

    DOMNESTI 2

    amparo

    by bacete74

    Details

    amparo

    villanueva 3

    by florin1980

    Details

    villanueva 3

    Quarteira

    by Vertini

    Details

    Quarteira

    Floor plans from 10 to 20 m²
    escritorio bruno

    by jose ilumiart

    Details

    escritorio bruno

    PROJETO ARENA

    by Kratoms600

    Details

    PROJETO ARENA

    cantine mobile

    by claudinho

    Details

    cantine mobile

    cavero

    by INGAVC

    Details

    cavero

    almacen 1 NIVEL 1

    by it1

    Details

    almacen 1 NIVEL 1