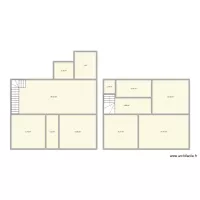
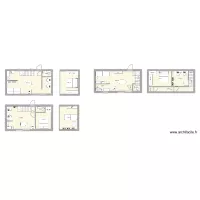
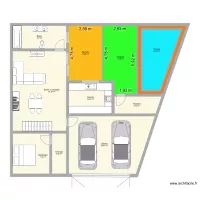
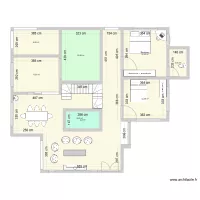
With extension and garage

Floor plan with 12 Rooms and 167 m²

With extension and garage. Floor plan with 12 Rooms and 167 m²


Plan details

  • Plan started on 20/09/2026 à 23:12 by portertm
  • Modified on 20/09/2026 à 23:19 by portertm
  • Sharing: Public, copying allowed
  • Room list

    • Kitchen
    • Bedroom
    • Bathroom
    • Bathroom
    • Bedroom
    • Bedroom
    • Living room
  • Object list

    No object has been used on this plan.

    Link to this plan

    Link to share the plan With extension and garage


    Plan image

    Copy and paste the code below


    Share this plan


    Floor plans with 12 rooms
    PLAN WITH PLOT

    by aswinvtk97

    Details

    PLAN WITH PLOT

    ev plan

    by hsynaygn

    Details

    ev plan

    Casa plano2

    by Junior Menezes

    Details

    Casa plano2

    Casa plano

    by Junior Menezes

    Details

    Casa plano

    Olive ST

    by papamensah

    Details

    Olive ST

    Matambwe

    by ThomasBarnes

    Details

    Matambwe

    gab nico petit

    by Kickdown

    Details

    gab nico petit

    Floor plans from 160 to 180 m²
    minha casa

    by rpdangelo

    Details

    minha casa

    Christian

    by smakassi

    Details

    Christian

    casa hogar de ancianos 1

    by Cristian Carrasco Cornejo

    Details

    casa hogar de ancianos 1

    Projet COURT INTERIEURE modif

    by dam_ferren

    Details

    Projet COURT INTERIEURE modif

    HOUSE PLAN

    by ravintec

    Details

    HOUSE PLAN

    Casa Taladro 1422

    by Anthony Cabaret

    Details

    Casa Taladro 1422