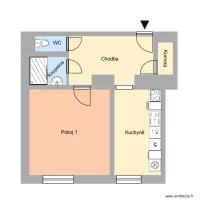
1 andar

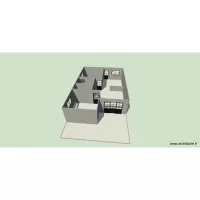
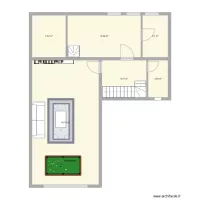
Floor plan with 6 Rooms and 42 m²
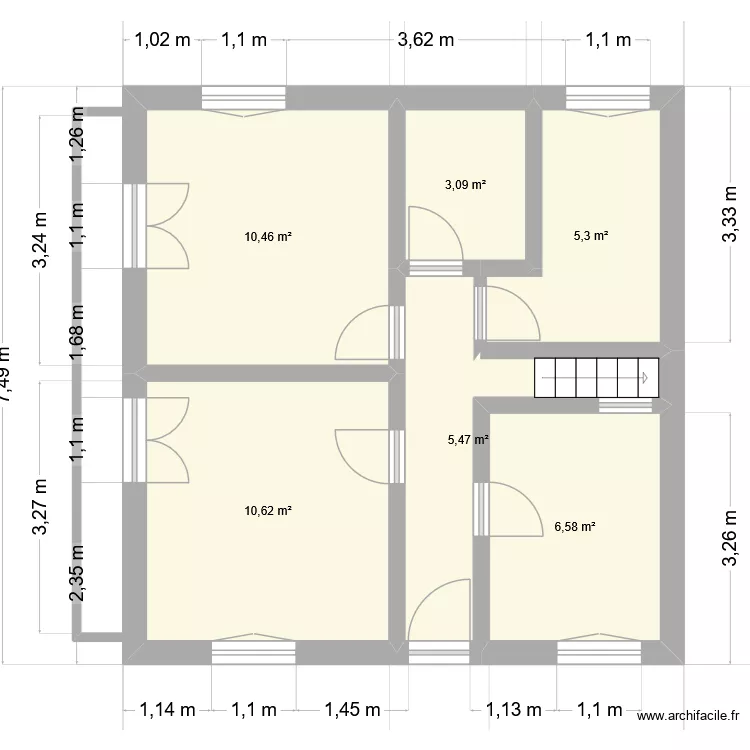
1 andar. Floor plan with 6 Rooms and 42 m²


Plan details

  • Plan started on 23/09/2026 à 15:10 by TozePedra
  • Modified on 23/09/2026 à 18:48 by TozePedra
  • Sharing: Use
  • Room list

  • Object list

    Object name Quantity
    Straight staircase 1

    Link to this plan

    Link to share the plan 1 andar


    Plan image

    Copy and paste the code below


    Share this plan


    Floor plans with 6 rooms
    Sandgarten 3

    by Kingz

    Details

    Sandgarten 3

    CASA RAIMUNDO PARAISO

    by alegi

    Details

    CASA RAIMUNDO PARAISO

    Keller Glessen

    by avh1969

    Details

    Keller Glessen

    IDEA

    by digit

    Details

    IDEA

    Floor plans from 35 to 45 m²
    cuarto-steven-cables

    by Alegeo3001

    Details

    cuarto-steven-cables

    Klar Studio

    by Conceptance

    Details

    Klar Studio

    cuarto-steven

    by Alegeo3001

    Details

    cuarto-steven

    nám. Jana Nerudy 617, byt 1

    by Heim

    Details

    nám. Jana Nerudy 617, byt 1

    Apto Candeias

    by ojoaomaranhao

    Details

    Apto Candeias