Menu
ArchiFacile
Draw
Versions
Plans
House plan
Kitchen plan
Table plan
Garden plan
Electrical diagram
Object library
Log in
Free sign up
Français
Português
Deutsch
Español
jpatton08
Uses ArchiFacile 40.7 web
The 3 public floor plans of jpatton08
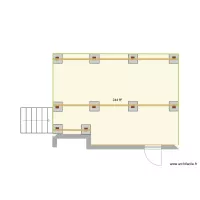
Deck - Footings
by
jpatton08
Details
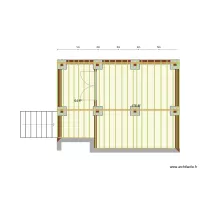
Deck - Footings, girders, joists
by
jpatton08
Details
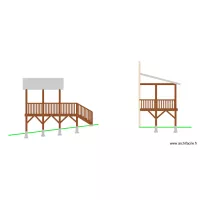
Deck Front Elevation profile
by
jpatton08
Details

 Français
 Português
 Deutsch
 Español