Menu
ArchiFacile
Draw
Versions
Plans
House plan
Kitchen plan
Table plan
Garden plan
Electrical diagram
Object library
Log in
Free sign up
Français
Português
Deutsch
Español
Bucko19
Uses ArchiFacile 43.7 web
The 54 public floor plans of Bucko19
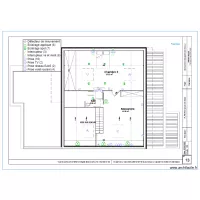
Mezzanine
by
Bucko19
Details
R+2
by
Bucko19
Details
StyleBat
by
Bucko19
Details
Plan
by
Bucko19
Details
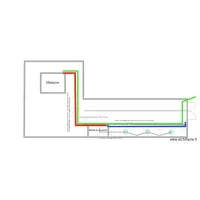
Jardine
by
Bucko19
Details
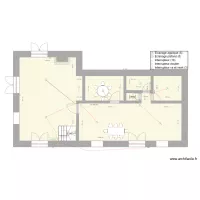
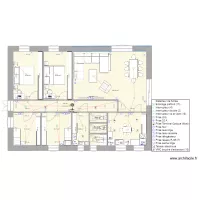
Plan ECL RDC
by
Bucko19
Details
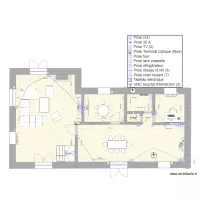
Plan Prise RDC
by
Bucko19
Details
Sous/Sol
by
Bucko19
Details
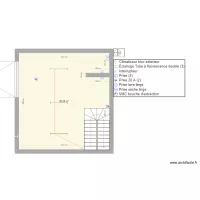
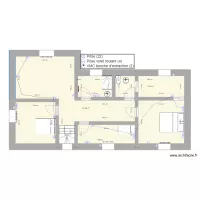
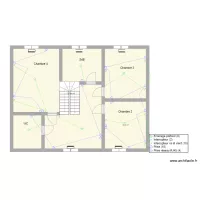
Plan Prise et VMC R+1
by
Bucko19
Details
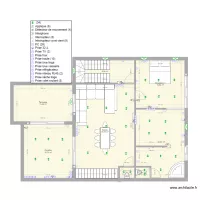
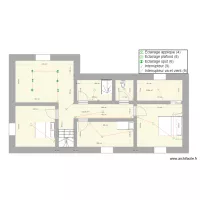
Plan ECL R+1
by
Bucko19
Details
Garage
by
Bucko19
Details
Salle de Sport
by
Bucko19
Details
Maisone
by
Bucko19
Details
Jose Le Blance-Mesnil Etage
by
Bucko19
Details
« Previous
1
2

 Français
 Português
 Deutsch
 Español