Menu
ArchiFacile
Draw
Versions
Plans
House plan
Kitchen plan
Table plan
Garden plan
Electrical diagram
Object library
Log in
Free sign up
Français
Português
Deutsch
Español
CRAR
Uses ArchiFacile 44.1 web
The 28 public floor plans of CRAR
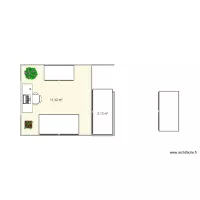
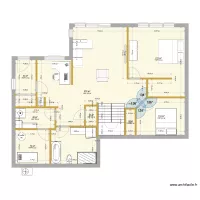
BUREAU CHANTAL
by
CRAR
Details
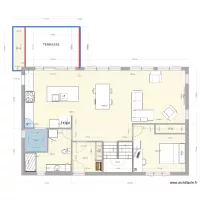
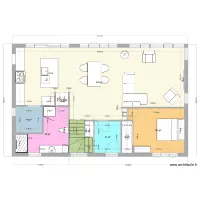
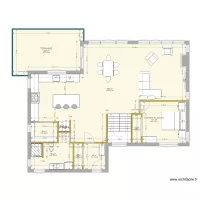
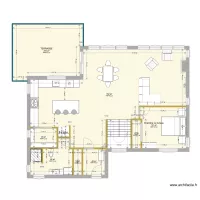
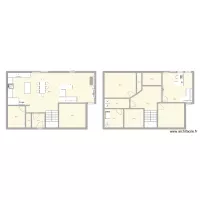
Rez de chaussée cuisine modifiée Octobre 2023.1
by
CRAR
Details
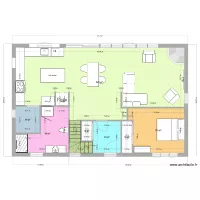
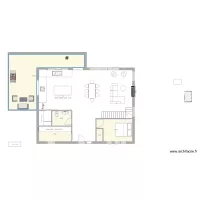
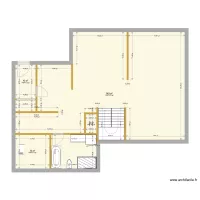
Rez de Jardins octobre 2023.1 - 40 x 25
by
CRAR
Details
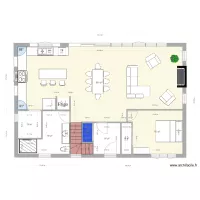
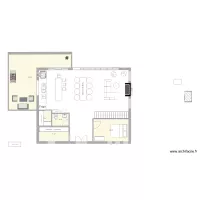
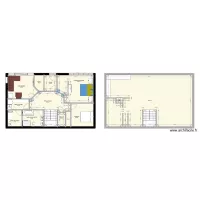
Rez de Jardins octobre 2023 - 40 x 25
by
CRAR
Details
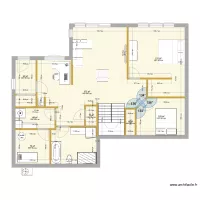
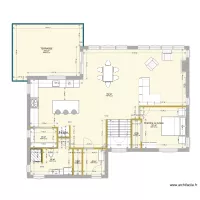
Rez de chaussée cuisine modifiée Octobre 2023 - 40 x 25
by
CRAR
Details
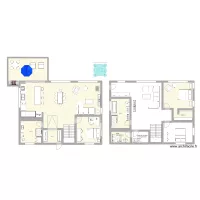
Rez de chaussée Octobre 2023 - 40 x 25
by
CRAR
Details
plan
by
CRAR
Details
ALAIN FINAL - rez de jardins
by
CRAR
Details
rez-de-chaussé - Chantal
by
CRAR
Details
rez-de-chaussée
by
CRAR
Details
rez-de-chaussée 1er mai 2023 - 40 x 25
by
CRAR
Details
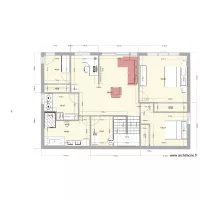
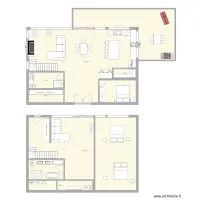
ALAIN FINAL haut
by
CRAR
Details
ALAIN FINAL - rez de jardins - copie
by
CRAR
Details
ALAIN FINAL - rez de jardins - back up
by
CRAR
Details
ALAIN FINAL haut - back up
by
CRAR
Details
ALAIN FINAL haut
by
CRAR
Details
Alain 33
by
CRAR
Details
Plan
by
CRAR
Details
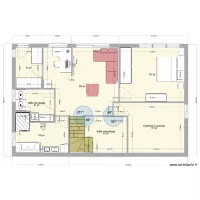
ALAIN 2 - HAUT R
by
CRAR
Details
ALAIN 2 - BAS R
by
CRAR
Details
ALAIN 2 - BAS (version CLR)
by
CRAR
Details
(version CLR)
by
CRAR
Details
Plan
by
CRAR
Details
Plan
by
CRAR
Details
Plan
by
CRAR
Details
ALAIN 2 - BAS
by
CRAR
Details
plan Talo option 3
by
CRAR
Details
ANCIEN plan 1
by
CRAR
Details

 Français
 Português
 Deutsch
 Español