Menu
ArchiFacile
Draw
Versions
Plans
House plan
Kitchen plan
Table plan
Garden plan
Electrical diagram
Object library
Log in
Free sign up
Français
Português
Deutsch
Español
npmvt
Uses ArchiFacile 38.5 web
The 32 public floor plans of npmvt
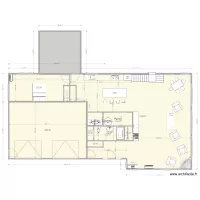
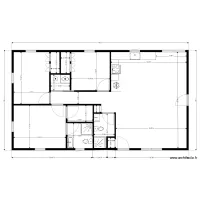
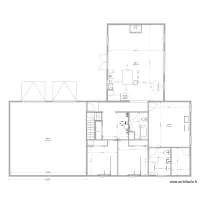
DAD CABIN
by
npmvt
Details
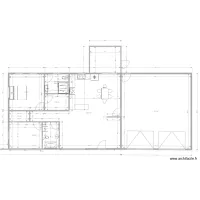
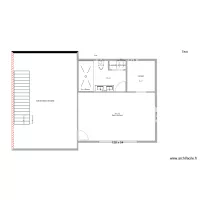
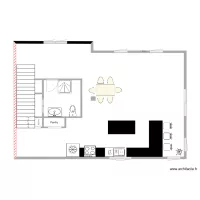
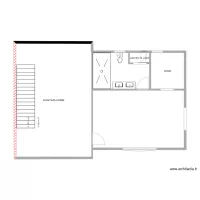
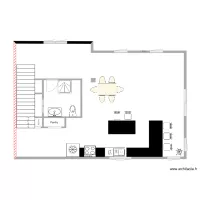
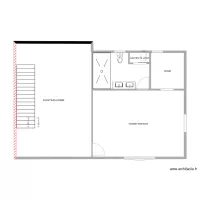
KJC upstairs 01 19 22
by
npmvt
Details
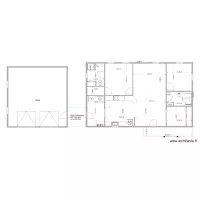
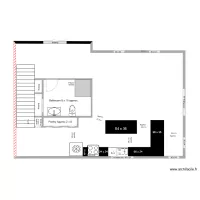
KJC upstairs 6 21 21
by
npmvt
Details
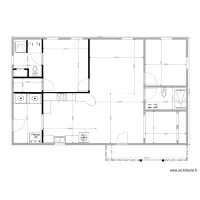
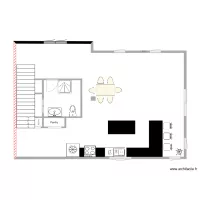
KJC Additiona
by
npmvt
Details
KJC upstairs
by
npmvt
Details
KJC Addition
by
npmvt
Details
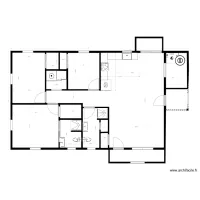
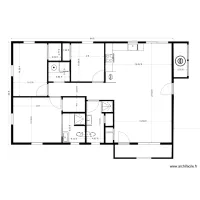
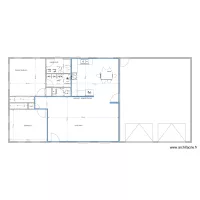
bob ranch house 2 br with island feb 21
by
npmvt
Details
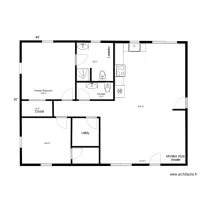
Plan
by
npmvt
Details
Plan
by
npmvt
Details
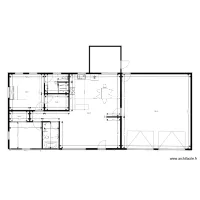
Judy Cleary 4 pdf
by
npmvt
Details
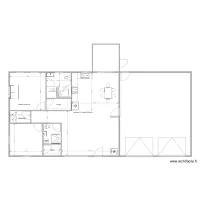
Judy Cleary 4 no garage
by
npmvt
Details
Don Luman 248 Buck Hollow Rd
by
npmvt
Details
Judy Cleary 3
by
npmvt
Details
Judy Cleary 2
by
npmvt
Details
Judy Cleary 1
by
npmvt
Details
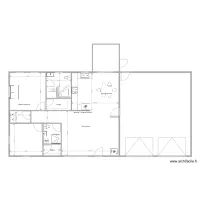
bob ranch house 2 br with island
by
npmvt
Details
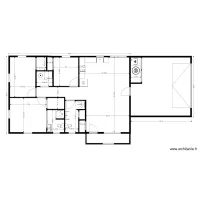
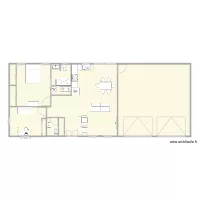
bob ranch house March 2020 L kitchen
by
npmvt
Details
bob ranch house March 2020
by
npmvt
Details
SV living room and bar
by
npmvt
Details
bob ranch2
by
npmvt
Details
Bob new home 1
by
npmvt
Details
Deb and Ivan take 1
by
npmvt
Details
Joyce and Rob upstairs Final
by
npmvt
Details
Joyce and Rob Level 1 Final
by
npmvt
Details
Joyce and Rob revision 5 not submitted
by
npmvt
Details
Joyce and Rob revision 4
by
npmvt
Details
Joyce and Rob upstairs revision 2
by
npmvt
Details
Joyce and Rob revision 3
by
npmvt
Details
Joyce and Rob upstairs revision 1
by
npmvt
Details
Joyce and Rob revision 2
by
npmvt
Details
Joyce and Rob revision 1
by
npmvt
Details
Joyce and Rob
by
npmvt
Details

 Français
 Português
 Deutsch
 Español