Menu
ArchiFacile
Draw
Versions
Plans
House plan
Kitchen plan
Table plan
Garden plan
Electrical diagram
Log in
Free sign up
Français
Español
Português
Haus
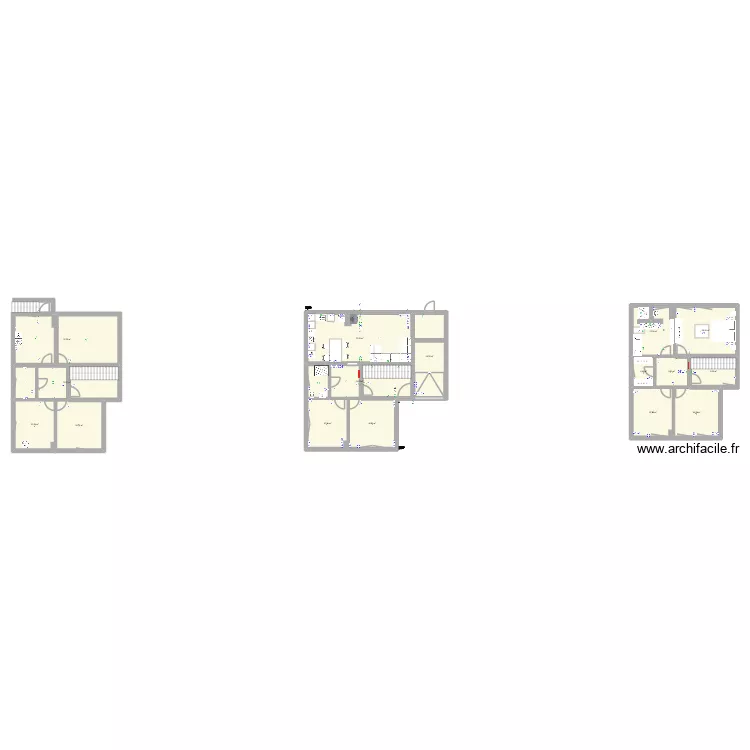
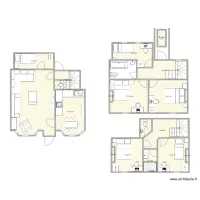

Floor plan with 16 and 258 m²
Information
Rooms
Share
Plan details
Plan started on 06/05/2026 à 12:57 by
tillk
Modified on 08/05/2026 à 15:57 by
tillk
Sharing: Use
Room list
Link to this plan
Link to share the plan
Haus
Plan image
Copy and paste the code below
https://www.archifacile.net/floor-plan/zWTuunffA1bgo3gN-1200E1200.webp
Direct link
HTML for blog / website
Email, messaging (600x600)
Website, blog (1200x1200)
Print, HD (2000x2000)
Share this plan
Do you like this plan?
Click Like and unlock features
Floor plans with 16 rooms
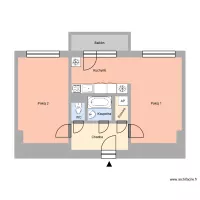
Zemanská 568, byt 8
by
Heim
Details
Tenada_base_1
by
ernestovega
Details
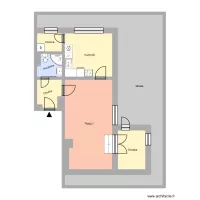
Majakovského 877, byt 32
by
Heim
Details
3 Ring Terrace Ad
by
Viiirg
Details
3 Ring Terrace Acb2
by
Viiirg
Details
bar
by
take4567
Details
Cottage layout, bridge, two storey rear extension as bathroom and existing extension raised and protected stair version 3 / guest room
by
Bobthedesigner
Details
Temp warehouse
by
Bobthedesigner
Details

 Français
 Español
 Português