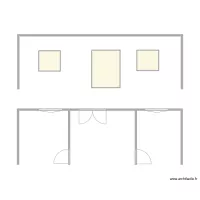
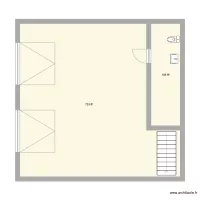
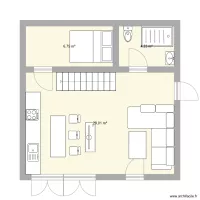
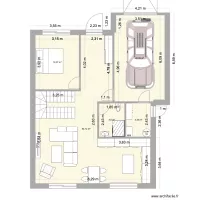
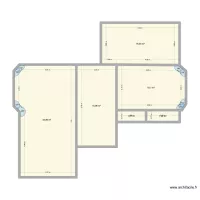
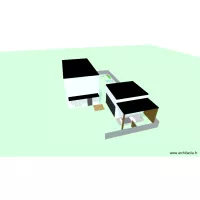
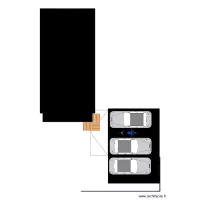
EG Grundriss

Floor plan with 3 and 96 m²
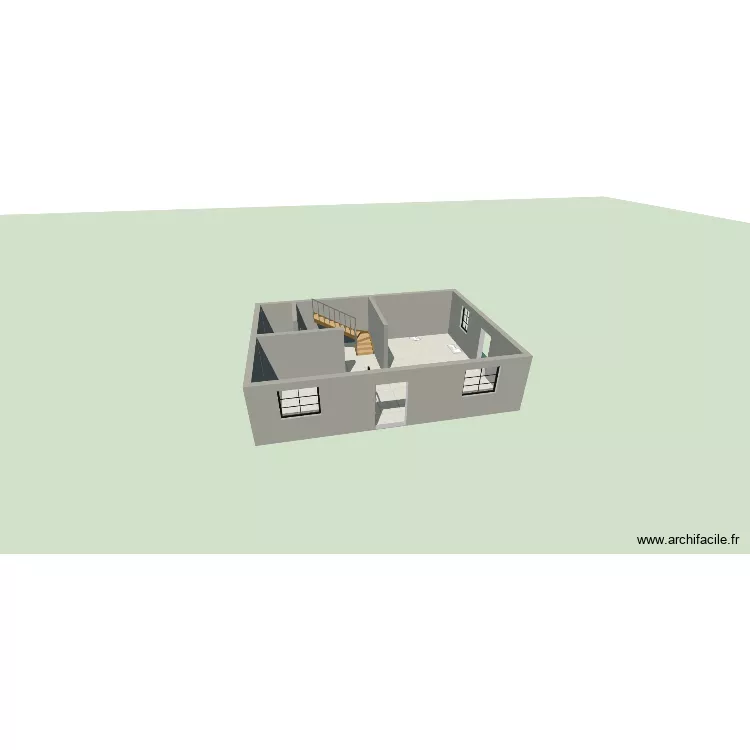
EG Grundriss. Floor plan with 3  and 96 m²


Description

Zaun Plannung

Plan details

  • Plan started on 17/08/2026 à 11:21 by Von Plankh
  • Modified on 18/08/2026 à 09:40 by Von Plankh
  • Sharing: Use
  • Room list

  • Link to this plan

    Link to share the plan EG Grundriss


    Plan image

    Copy and paste the code below


    Share this plan


    Do you like this plan?

    Click Like and unlock features


    Floor plans with 3 rooms
    Casa Mari

    by kikeracing27

    Details

    Casa Mari

    CASA

    by YOSEFIN

    Details

    CASA

    plano quarto

    by julioocezar

    Details

    plano quarto

    Etage 1

    by fouellet

    Details

    Etage 1

    STK - 232

    by Mulree774

    Details

    STK - 232

    Keller

    by Miez78

    Details

    Keller

    Floor plans from 90 to 110 m²
    STK - 210

    by Mulree774

    Details

    STK - 210

    PROYECTO INTERIOR 1RA PLANTA

    by docmike

    Details

    PROYECTO INTERIOR 1RA PLANTA

    fernan Gonzalez 19 17

    by florin1980

    Details

    fernan Gonzalez 19   17

    ???????? ????? 1 ??????? (?????????????)

    by Temo

    Details

    ???????? ????? 1 ??????? (?????????????)

    Nice Baquis

    by MikaJ

    Details

    Nice Baquis