zzz

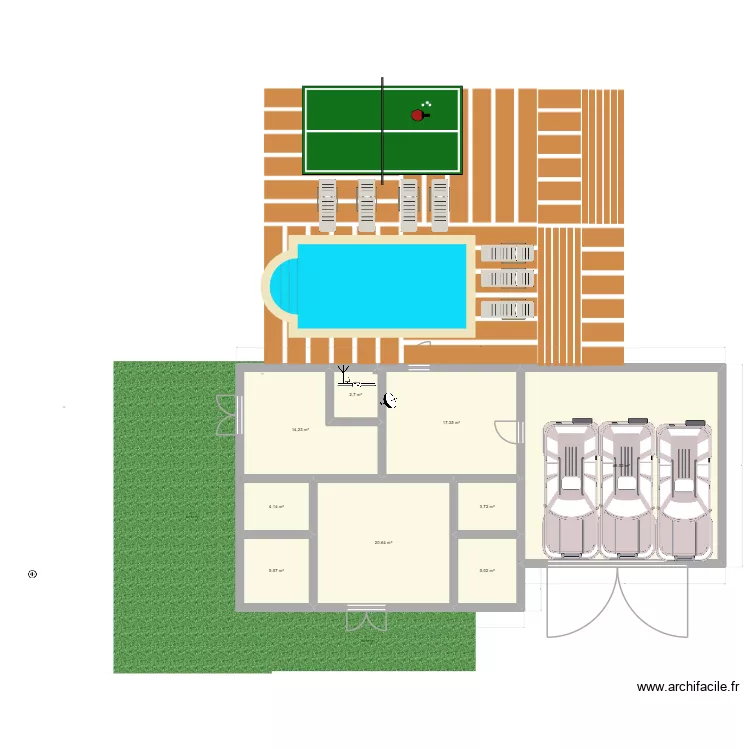
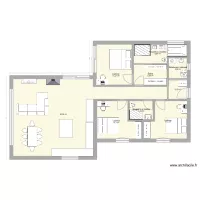
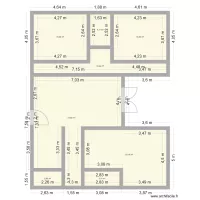
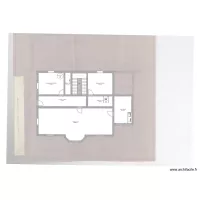
Floor plan with 9 and 120 m²

zzz. Floor plan with 9  and 120 m²


Plan details

  • Plan started on 11/04/2026 à 20:51 by nickbuilder
  • Modified on 11/04/2026 à 21:03 by nickbuilder
  • Sharing: Use
  • Room list

  • Link to this plan

    Link to share the plan zzz


    Plan image

    Copy and paste the code below


    Share this plan


    Do you like this plan?

    Click Like and unlock features


    Floor plans with 9 rooms
    3333344444666

    by bjjbjbjb

    Details

    3333344444666

    Klimšova 664, byt 2

    by Heim

    Details

    Klimšova 664, byt 2

    casa

    by juliavv

    Details

    casa

    casa 1 (plano final)

    by chococrispis67

    Details

    casa 1 (plano final)

    Casa EDITADA

    by HUGO CONDOR

    Details

    Casa EDITADA

    D?m menší V.

    by Dominik Bárta

    Details

    D?m menší V.

    Floor plans from 110 to 130 m²

    Revised Cottage layout with bath on to floor and shower on middle floor v3

    by Bobthedesigner

    Details

    Revised Cottage layout with bath on to floor and shower on middle floor v3

    D?m menší V.

    by Dominik Bárta

    Details

    D?m menší V.

    almacen 2

    by it1

    Details

    almacen 2

    Plan de Base L+G meublé7 grand canapé et table

    by G-BR

    Details

    Plan de Base L+G meublé7 grand canapé et table

    Casa Idea 2

    by marck_bcn

    Details

    Casa Idea 2

    Keller Alpenstrasse 58

    by Rue des Alpes

    Details

    Keller Alpenstrasse 58