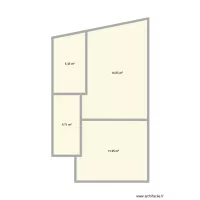
Avant Modification

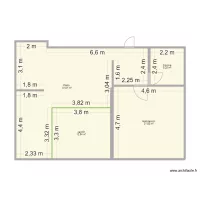
Floor plan with 4 and 223 m²
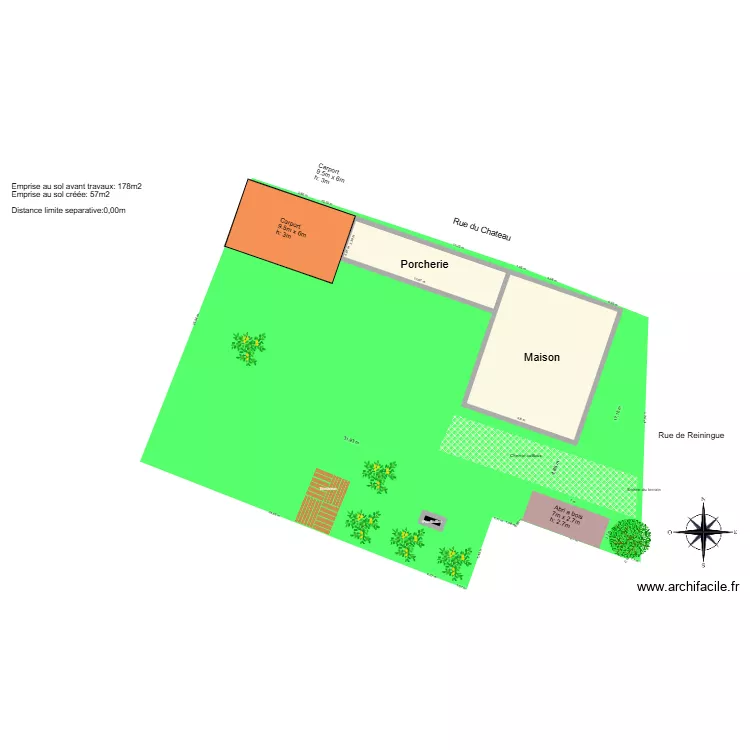
Avant Modification. Floor plan with 4  and 223 m²


Plan details

  • Plan started on 19/03/2024 à 13:20 by rckm
  • Modified on 08/05/2026 à 15:05 by rckm
  • Sharing: Use
  • Room list

    • Porcherie
    • Maison
  • Link to this plan

    Link to share the plan Avant Modification


    Plan image

    Copy and paste the code below


    Share this plan


    Do you like this plan?

    Click Like and unlock features


    Floor plans with 4 rooms
    TR Sacul i Quim

    by Nimaqui

    Details

    TR Sacul i Quim

    tiny house nico 2

    by Kickdown

    Details

    tiny house nico 2

    planta baixa

    by jadson

    Details

    planta baixa

    sandeeps 1bhk plan

    by sangrorc

    Details

    sandeeps 1bhk plan

    klinik2

    by fuvkan

    Details

    klinik2

    Casa 2.1

    by jaasieljm

    Details

    Casa 2.1

    Floor plans from 210 to 230 m²
    Majakovského 877, byt 32

    by Heim

    Details

    Majakovského 877, byt 32

    Warehouse

    by DarwinChambers

    Details

    Warehouse