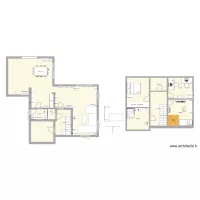
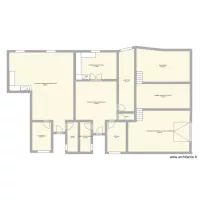
gui house

Floor plan with 11 and 843 m²

gui house. Floor plan with 11  and 843 m²


Plan details

  • Plan started on 05/05/2026 à 00:16 by guimuniz
  • Modified on 05/05/2026 à 00:23 by guimuniz
  • Sharing: Use
  • Room list

  • Link to this plan

    Link to share the plan gui house


    Plan image

    Copy and paste the code below


    Share this plan


    Do you like this plan?

    Click Like and unlock features


    Floor plans with 11 rooms

    Sadová 147, byt 7

    by Heim

    Details

    Sadová 147, byt 7

    RDC_1

    by Yenotano

    Details

    RDC_1

    Boleslavova 1115, byt 17

    by Heim

    Details

    Boleslavova 1115, byt 17

    AMAURY&CASSIA_CAFÉ

    by biasouza

    Details

    AMAURY&CASSIA_CAFÉ

    bajera zuasti

    by mglmoreno

    Details

    bajera zuasti

    planta alta

    by Payin

    Details

    planta alta

    Resslova 508, byt 9

    by Heim

    Details

    Resslova 508, byt 9

    Sadová 147, byt 3

    by Heim

    Details

    Sadová 147, byt 3