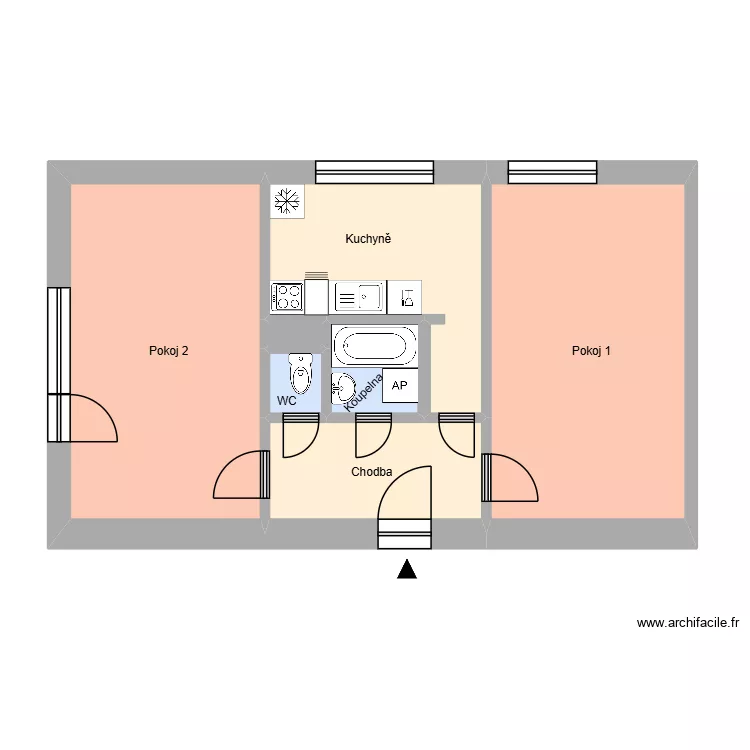
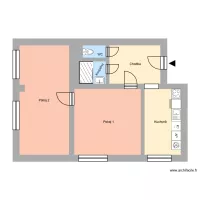
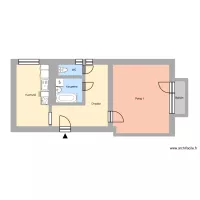
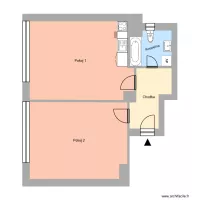
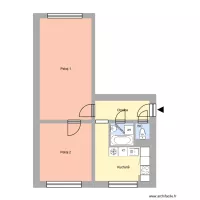
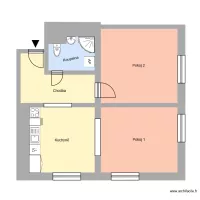
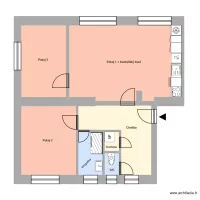

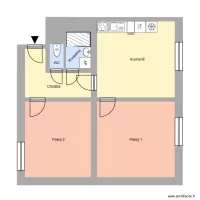
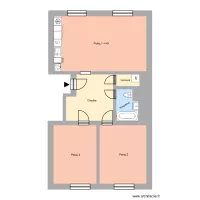
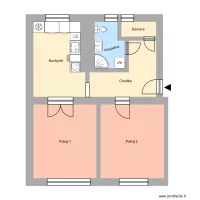
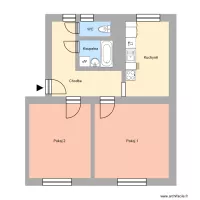
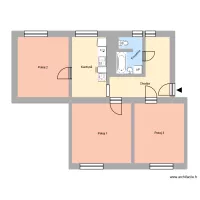
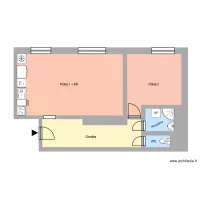
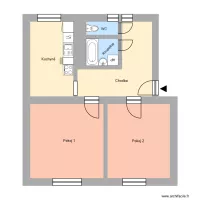
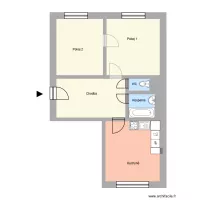
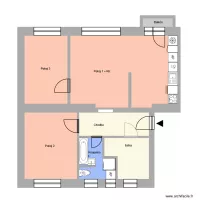
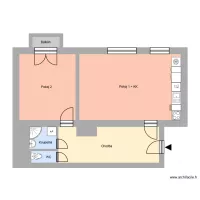
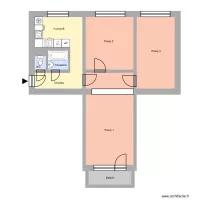
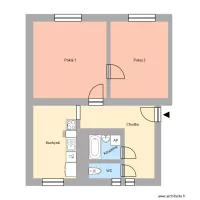
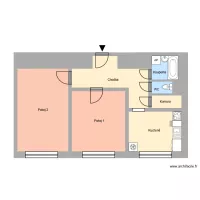
Boleslavova 1115, byt 17

Floor plan with 11 and 178 m²

Boleslavova 1115, byt 17. Floor plan with 11  and 178 m²


Plan details

  • Plan started on 26/05/2026 à 09:54 by Heim
  • Modified on 26/05/2026 à 09:54 by Heim
  • Sharing: Use
  • Room list

  • Link to this plan

    Link to share the plan Boleslavova 1115, byt 17


    Plan image

    Copy and paste the code below
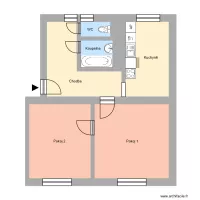

    Share this plan


    Do you like this plan?

    Click Like and unlock features


    Floor plans with 11 rooms

    3 Ring Terrace_MVP1.8.3

    by Viiirg

    Details

    3 Ring Terrace_MVP1.8.3

    minha casa2

    by Frasca

    Details

    minha casa2

    Plano Térrea1

    by António Resende

    Details

    Plano Térrea1

    DEAMA CAFE

    by biasouza

    Details

    DEAMA CAFE

    3 Ring Terrace trad

    by Viiirg

    Details

    3 Ring Terrace trad

    ?????

    by magi1919

    Details

    ?????

    Barckhausstr 15. (EG 6.0)

    by Alexander Wenz

    Details

    Barckhausstr 15. (EG 6.0)

    3 Ring Terrace_MVP1.8.2

    by Viiirg

    Details

    3 Ring Terrace_MVP1.8.2

    Floor plans from 170 to 190 m²

    Fanadia project2

    by João Sá Belo

    Details

    Fanadia project2

    pavimento 1

    by Ana2026

    Details

    pavimento 1

    Terreno e Garagem

    by Ana2026

    Details

    Terreno e Garagem

    HOUSE PLAN

    by ravintec

    Details

    HOUSE PLAN

    Piso 2

    by Cris T

    Details

    Piso 2

    tred with 2nd floor

    by aswinvtk97

    Details

    tred with 2nd floor