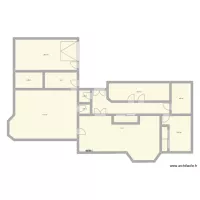
Pavimento Inferior - V2

Floor plan with 33 and 195 m²
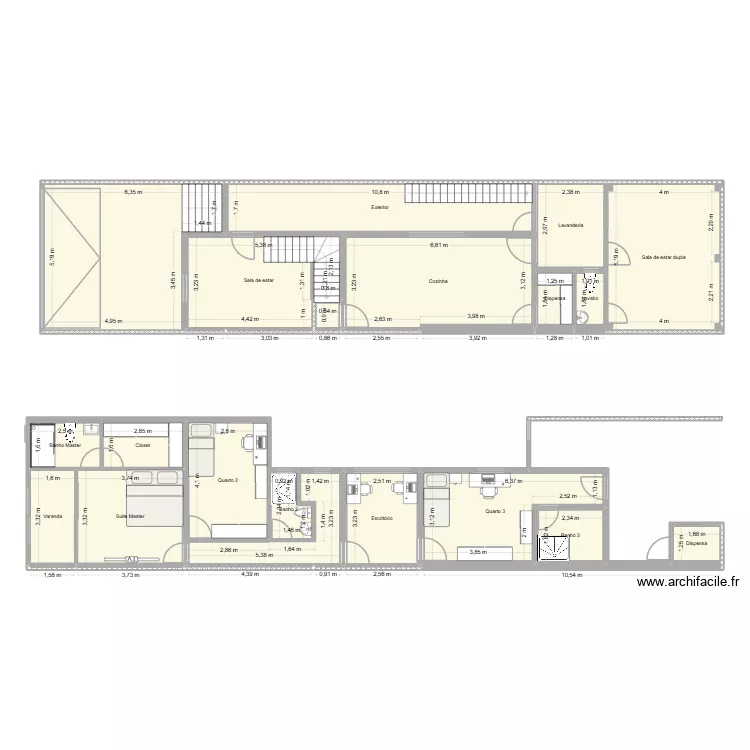
Pavimento Inferior - V2. Floor plan with 33  and 195 m²


Plan details

  • Plan started on 09/08/2026 à 00:44 by hideki_sk8
  • Modified on 18/08/2026 à 05:08 by hideki_sk8
  • Sharing: Read
  • Room list

    • Sala de estar dupla
    • Lavanderia
    • Exterior
    • Escritório
    • Banho 2
    • Sala de estar
    • Dispensa
    • Suite Master
    • Quarto 2
    • Closet
    • Varanda
    • Banho Master
    • Cozinha
    • Quarto 3
    • Banho 3
    • Lavabo
    • Dispensa
  • Link to this plan

    Link to share the plan Pavimento Inferior - V2


    Plan image

    Copy and paste the code below


    Share this plan


    Do you like this plan?

    Click Like and unlock features


    Floor plans from 180 to 200 m²
    Terreno e Garagem

    by Ana2026

    Details

    Terreno e Garagem

    New house ?? :D

    by FreshDilandroe

    Details

    New house ?? :D

    Backyard - 2026 Clean

    by DarwinChambers

    Details

    Backyard - 2026 Clean

    Piso 2

    by Cris T

    Details

    Piso 2

    tred with 2nd floor

    by aswinvtk97

    Details

    tred with 2nd floor

    Piso

    by Cris T

    Details

    Piso

    Barckhausstr 15. (OG 6.0)

    by Alexander Wenz

    Details

    Barckhausstr 15. (OG 6.0)

    Barckhausstr 15. (EG 6.0)

    by Alexander Wenz

    Details

    Barckhausstr 15. (EG 6.0)