
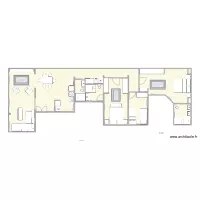
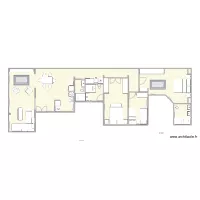
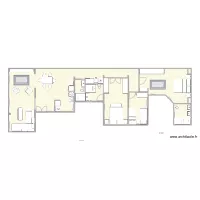
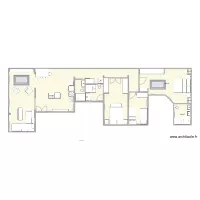
PROJET ILOT K

Floor plan with 9 and 846 m²

PROJET ILOT K. Floor plan with 9  and 846 m²


Plan details

  • Plan started on 20/06/2025 à 09:11 by Yacouba222
  • Modified on 25/06/2026 à 05:22 by Yacouba222
  • Sharing: Use
  • Room list

  • Link to this plan

    Link to share the plan PROJET ILOT K


    Plan image

    Copy and paste the code below


    Share this plan


    Do you like this plan?

    Click Like and unlock features


    Floor plans with 9 rooms

    3 Ring Terrace A.5.3_JP_closed_courtyard-Ustair

    by Viiirg

    Details

    3 Ring Terrace A.5.3_JP_closed_courtyard-Ustair

    Bäcken omklädning

    by Peter H

    Details

    Bäcken omklädning

    1er Piso casa Rodolfo vB

    by ppalma1963

    Details

    1er Piso casa Rodolfo vB

    tavis house

    by mrmattday93

    Details

    tavis house

    plano tecno

    by freddy12

    Details

    plano tecno